

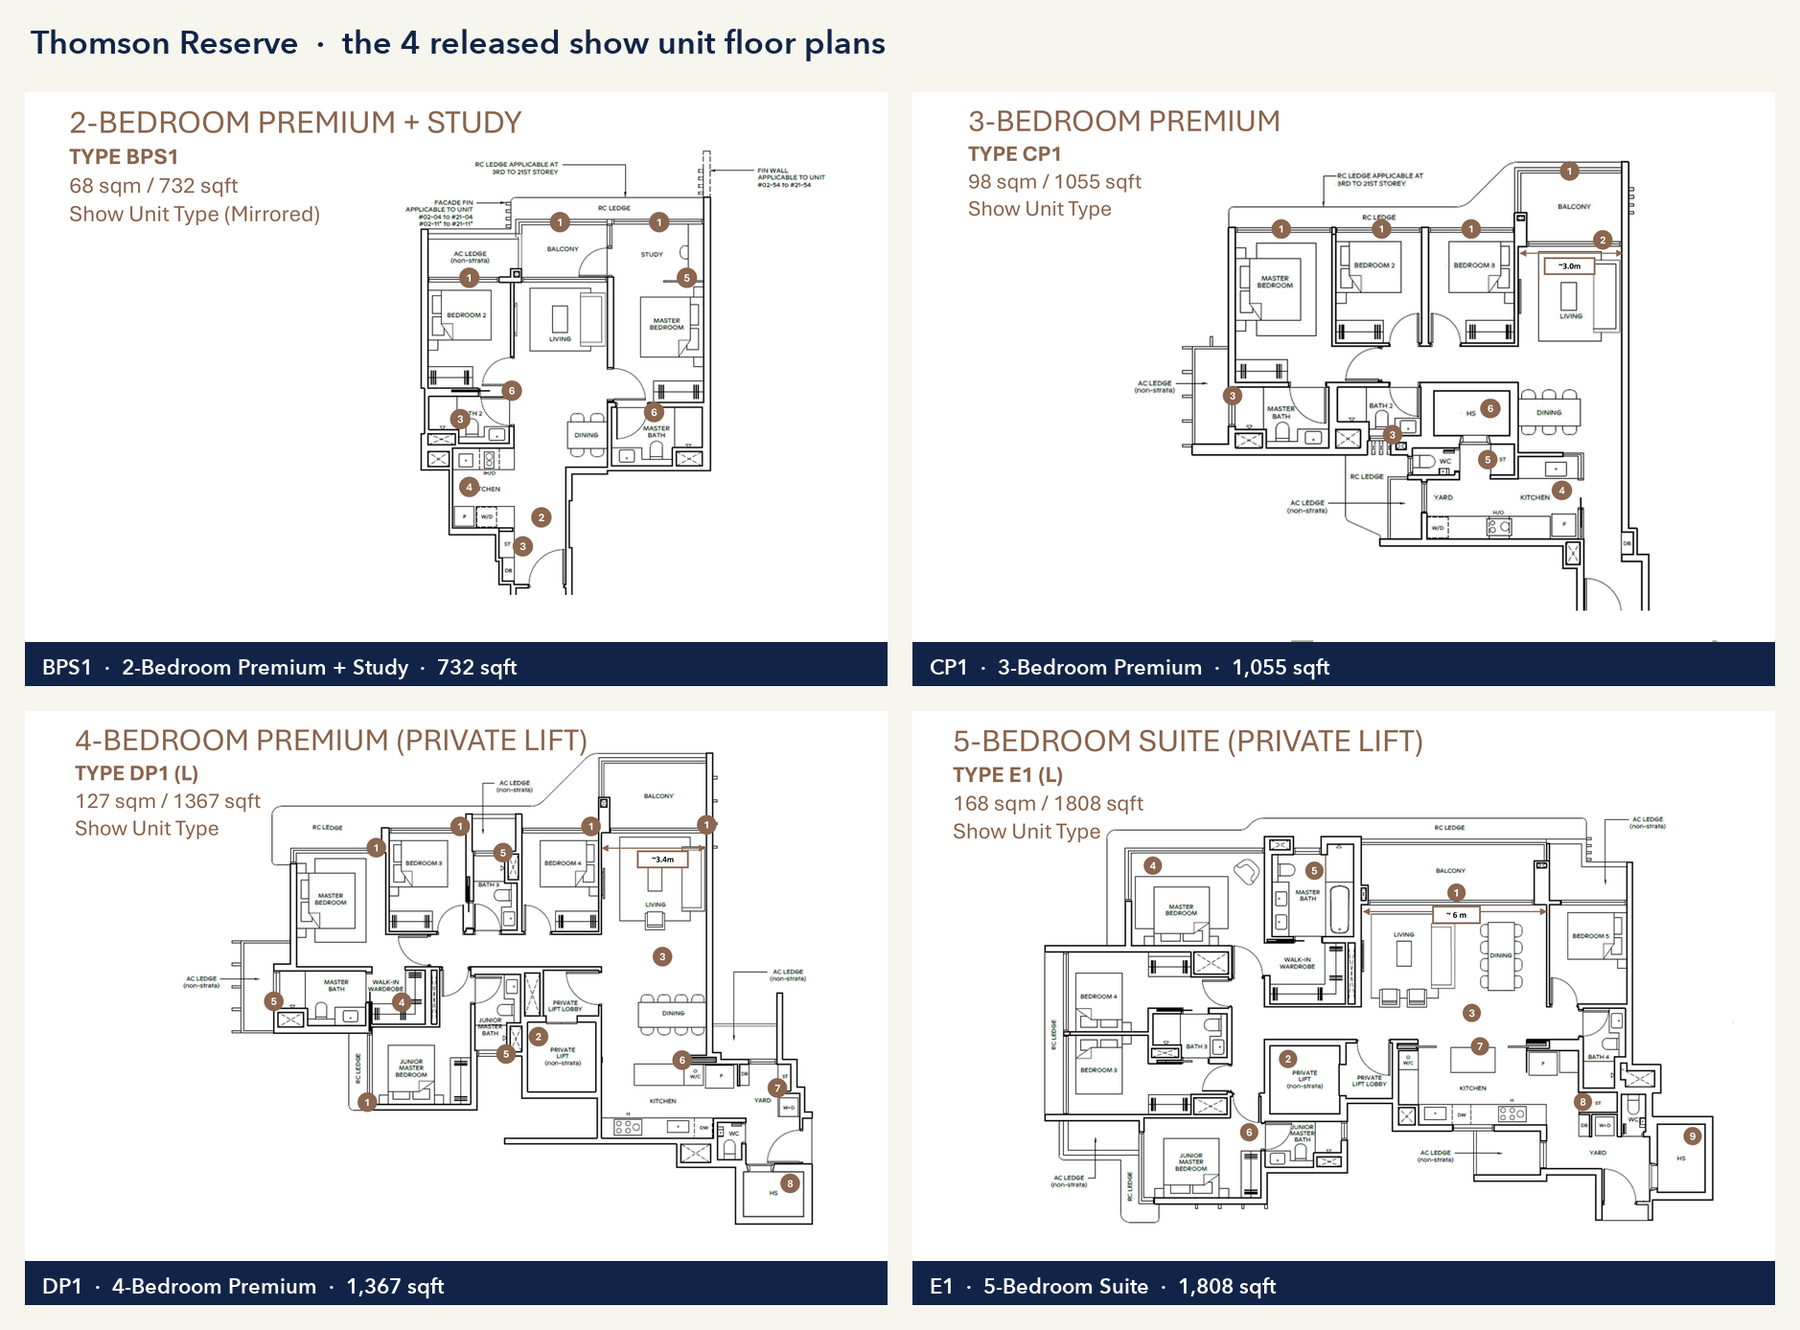
4 show unit floor plans are out, with sizes attached: 732 sqft, 1,055 sqft, 1,367 sqft and 1,808 sqft.
Preview runs 16 to 27 October 2026 and the launch is 31 October 2026.
Here is what the released floor plans actually show.
| Layout | Type code | Size | Beds and baths | Private lift |
| 2-Bedroom Premium + Study | BPS1 | 68 sqm / 732 sqft | 2 bed, 2 bath | No |
| 3-Bedroom Premium | CP1 | 98 sqm / 1,055 sqft | 3 bed, 2 bath and a WC | No |
| 4-Bedroom Premium | DP1 (L) | 127 sqm / 1,367 sqft | 4 bed, 3 bath and a WC | Yes |
| 5-Bedroom Suite | E1 (L) | 168 sqm / 1,808 sqft | 5 bed, 4 bath and a WC | Yes |
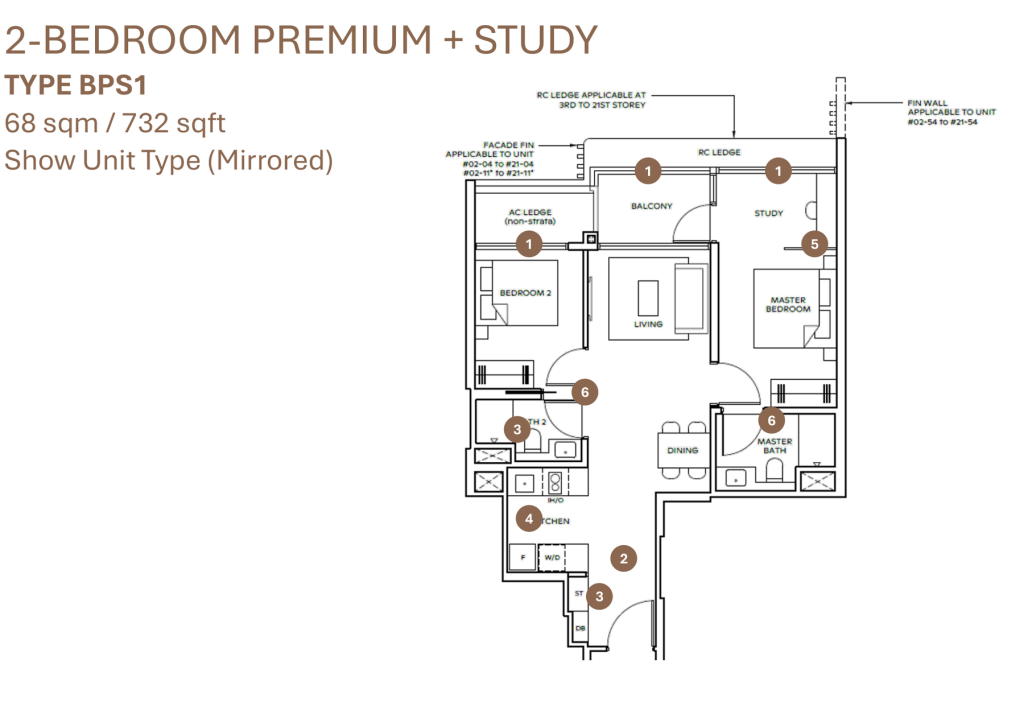
BPS1 at 732 sqft is a dumbbell: bedroom 2 on one side, master and study on the other, living and dining in the middle. Both bedrooms get their own bathroom, which is unusual at this size and is the strongest thing on the sheet.
The study sits inside the master bedroom rather than off the corridor, so it works as a desk nook and not as a third room. The kitchen can be closed off, and there is a store plus a separate laundry alcove.
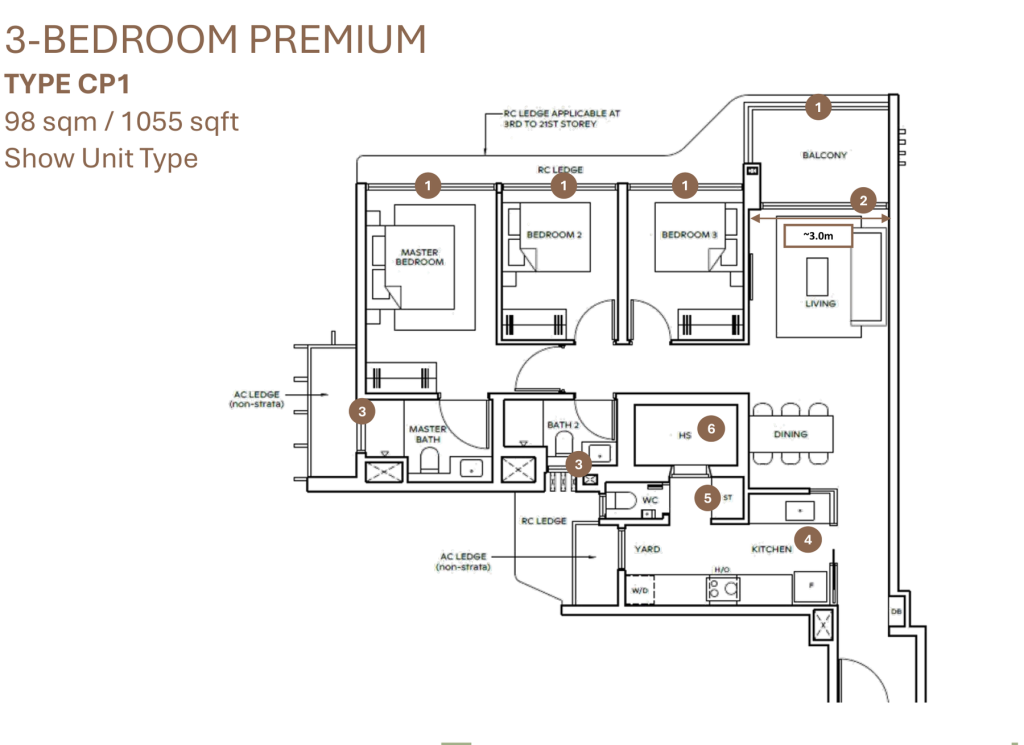
CP1 at 1,055 sqft puts all 3 bedrooms and the living room on one frontage. The living room is 3.0m wide.
It carries 2 full bathrooms plus a separate WC by the yard, a household shelter that doubles as a store or helper’s room, and a proper enclosed kitchen with its own yard.
Across both floor plans the household shelter sits away from the kitchen rather than inside it, and at 1,055 sqft that is the quiet win.
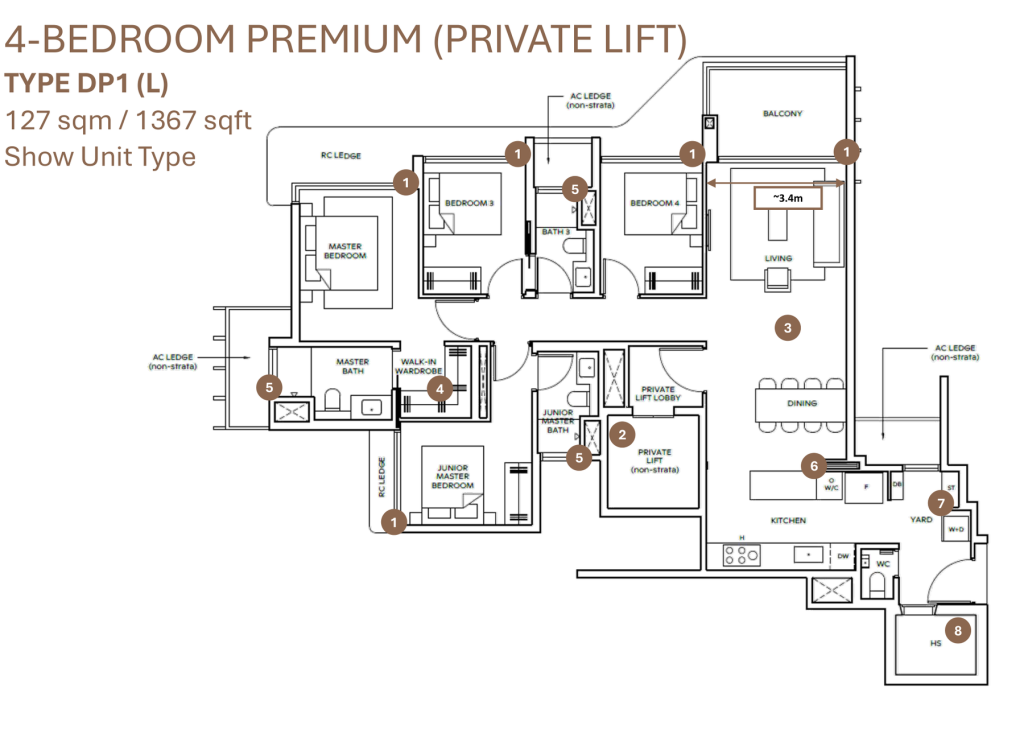
DP1 at 1,367 sqft opens into a private lift lobby. The 4 bedrooms split into a master with walk-in wardrobe, a junior master with its own bathroom, and 2 more sharing bath 3. Living room width is 3.4m.
The same size at The Orie is also a 4-bedroom with 3 bathrooms, which tells you these floor plans are market-standard rather than compressed.
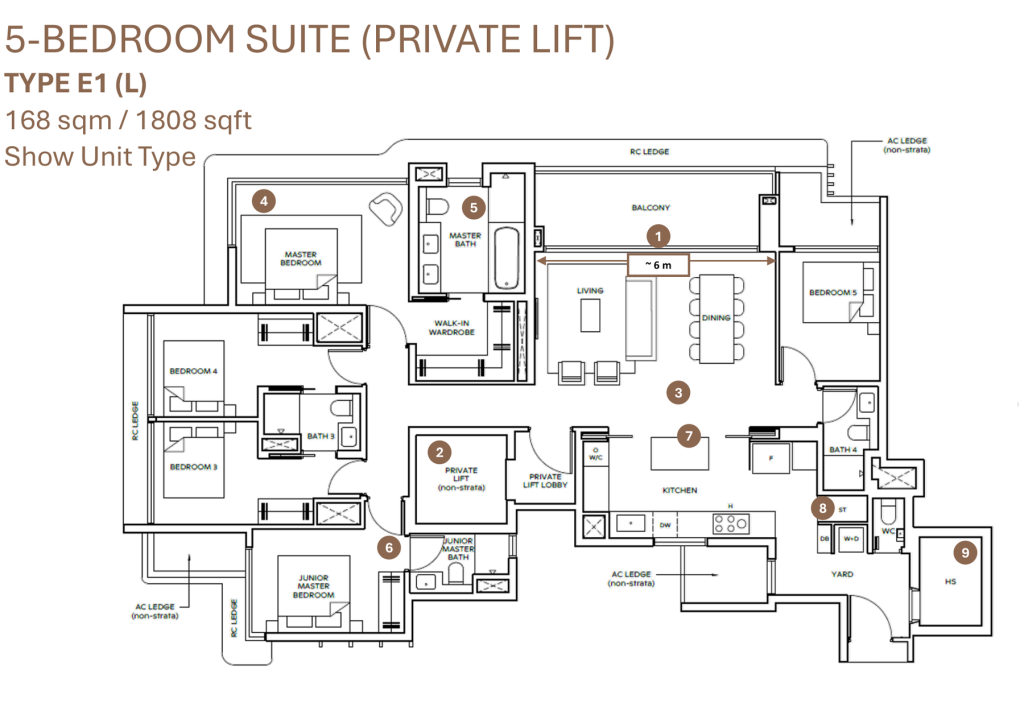
E1 at 1,808 sqft is the one to look at even if you are not buying it, because it sets the top of the project. 6m of living and dining frontage, marble flooring, ducted air-conditioning, a walk-in wardrobe with sensor lighting, and a master bathroom with a tub.
5 bedrooms, 4 full bathrooms and a WC, plus a yard with a household shelter. Of the 4 released floor plans this is the only one with the best views: low-rise houses, Windsor Nature Park and MacRitchie Reservoir.
Want the remaining 6 layouts the moment they release?
Message me on WhatsApp and I will send the full set before preview opens.
The developer has named 10 layout types. 4 of those floor plans now have sizes attached and 6 do not.
| Layout type | Collection | Private lift | Size |
| 2-Bedroom | Classic | No | Not released |
| 2-Bedroom Premium | Classic | No | Not released |
| 2-Bedroom Premium + Study | Classic | No | 732 sqft |
| 3-Bedroom | Classic | No | Not released |
| 3-Bedroom Premium | Classic | No | 1,055 sqft |
| 3-Bedroom Premium + Study | Classic | No | Not released |
| 4-Bedroom | Luxury | No | Not released |
| 4-Bedroom Premium | Luxury | Yes | 1,367 sqft |
| 4-Bedroom Premium + Study | Luxury | Yes | Not released |
| 5-Bedroom Suite | Luxury | Yes | 1,808 sqft |
The split between the 2 collections is 1,066 units in Classic, 84%, and 202 units in Luxury, 16%.
There is no 1-bedroom anywhere in the mix. The smallest home in a 1,268-unit project is a 2-bedroom, which points at owner-occupiers rather than the small-unit investor pool.
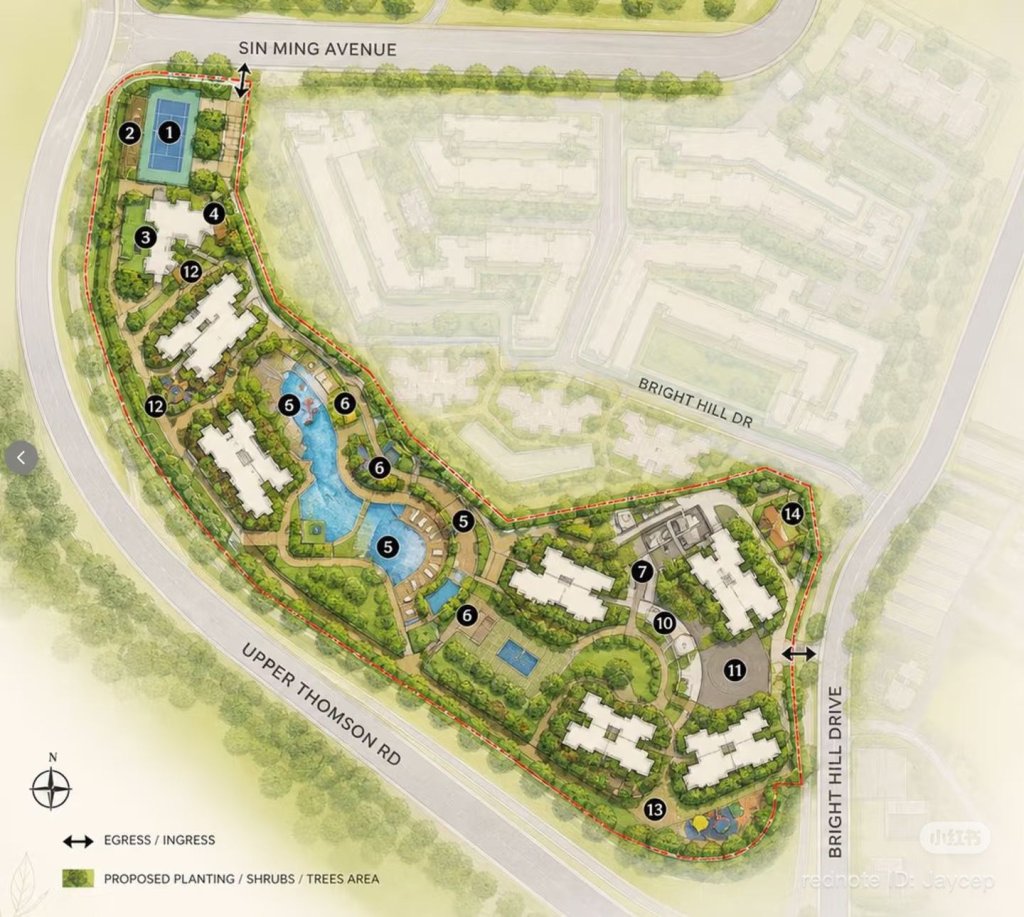
The address runs 1, 3, 5, 7, 9 and 11 Bright Hill Drive, and the stack plan divides those 6 blocks cleanly:
| Block | Stack # | Stacks | Storeys |
| 1 | 01 to 09 | 9 | 21 |
| 3 | 10 to 18 | 9 | 21 |
| 5 | 19 to 27 | 9 | 30 |
| 7 | 28 to 36 | 9 | 30 |
| 9 | 37 to 45 | 9 | 21 |
| 11 | 46 to 55 | 10 | 21 |
Blocks 5 and 7 are the 30-storey towers and carry the Luxury Collection. Blocks 1, 3, 9 and 11 stop at 21 storeys and carry the Classic Collection.
55 stacks against 1,268 homes works out to roughly 23 units per stack. Residential floors start at #02 or #03 depending on the stack, run to #21 in the shorter blocks and to #30 in blocks 5 and 7.
That tells you where each of the released floor plans sits:
Which explains the annotations. BPS1 and CP1 are Classic-block types, so their sheets stop at the 21st storey. DP1 and E1 are the Luxury types, which is why both carry a private lift.
There are 1,014 carpark lots for 1,268 units, so parking is under 1 lot per home.
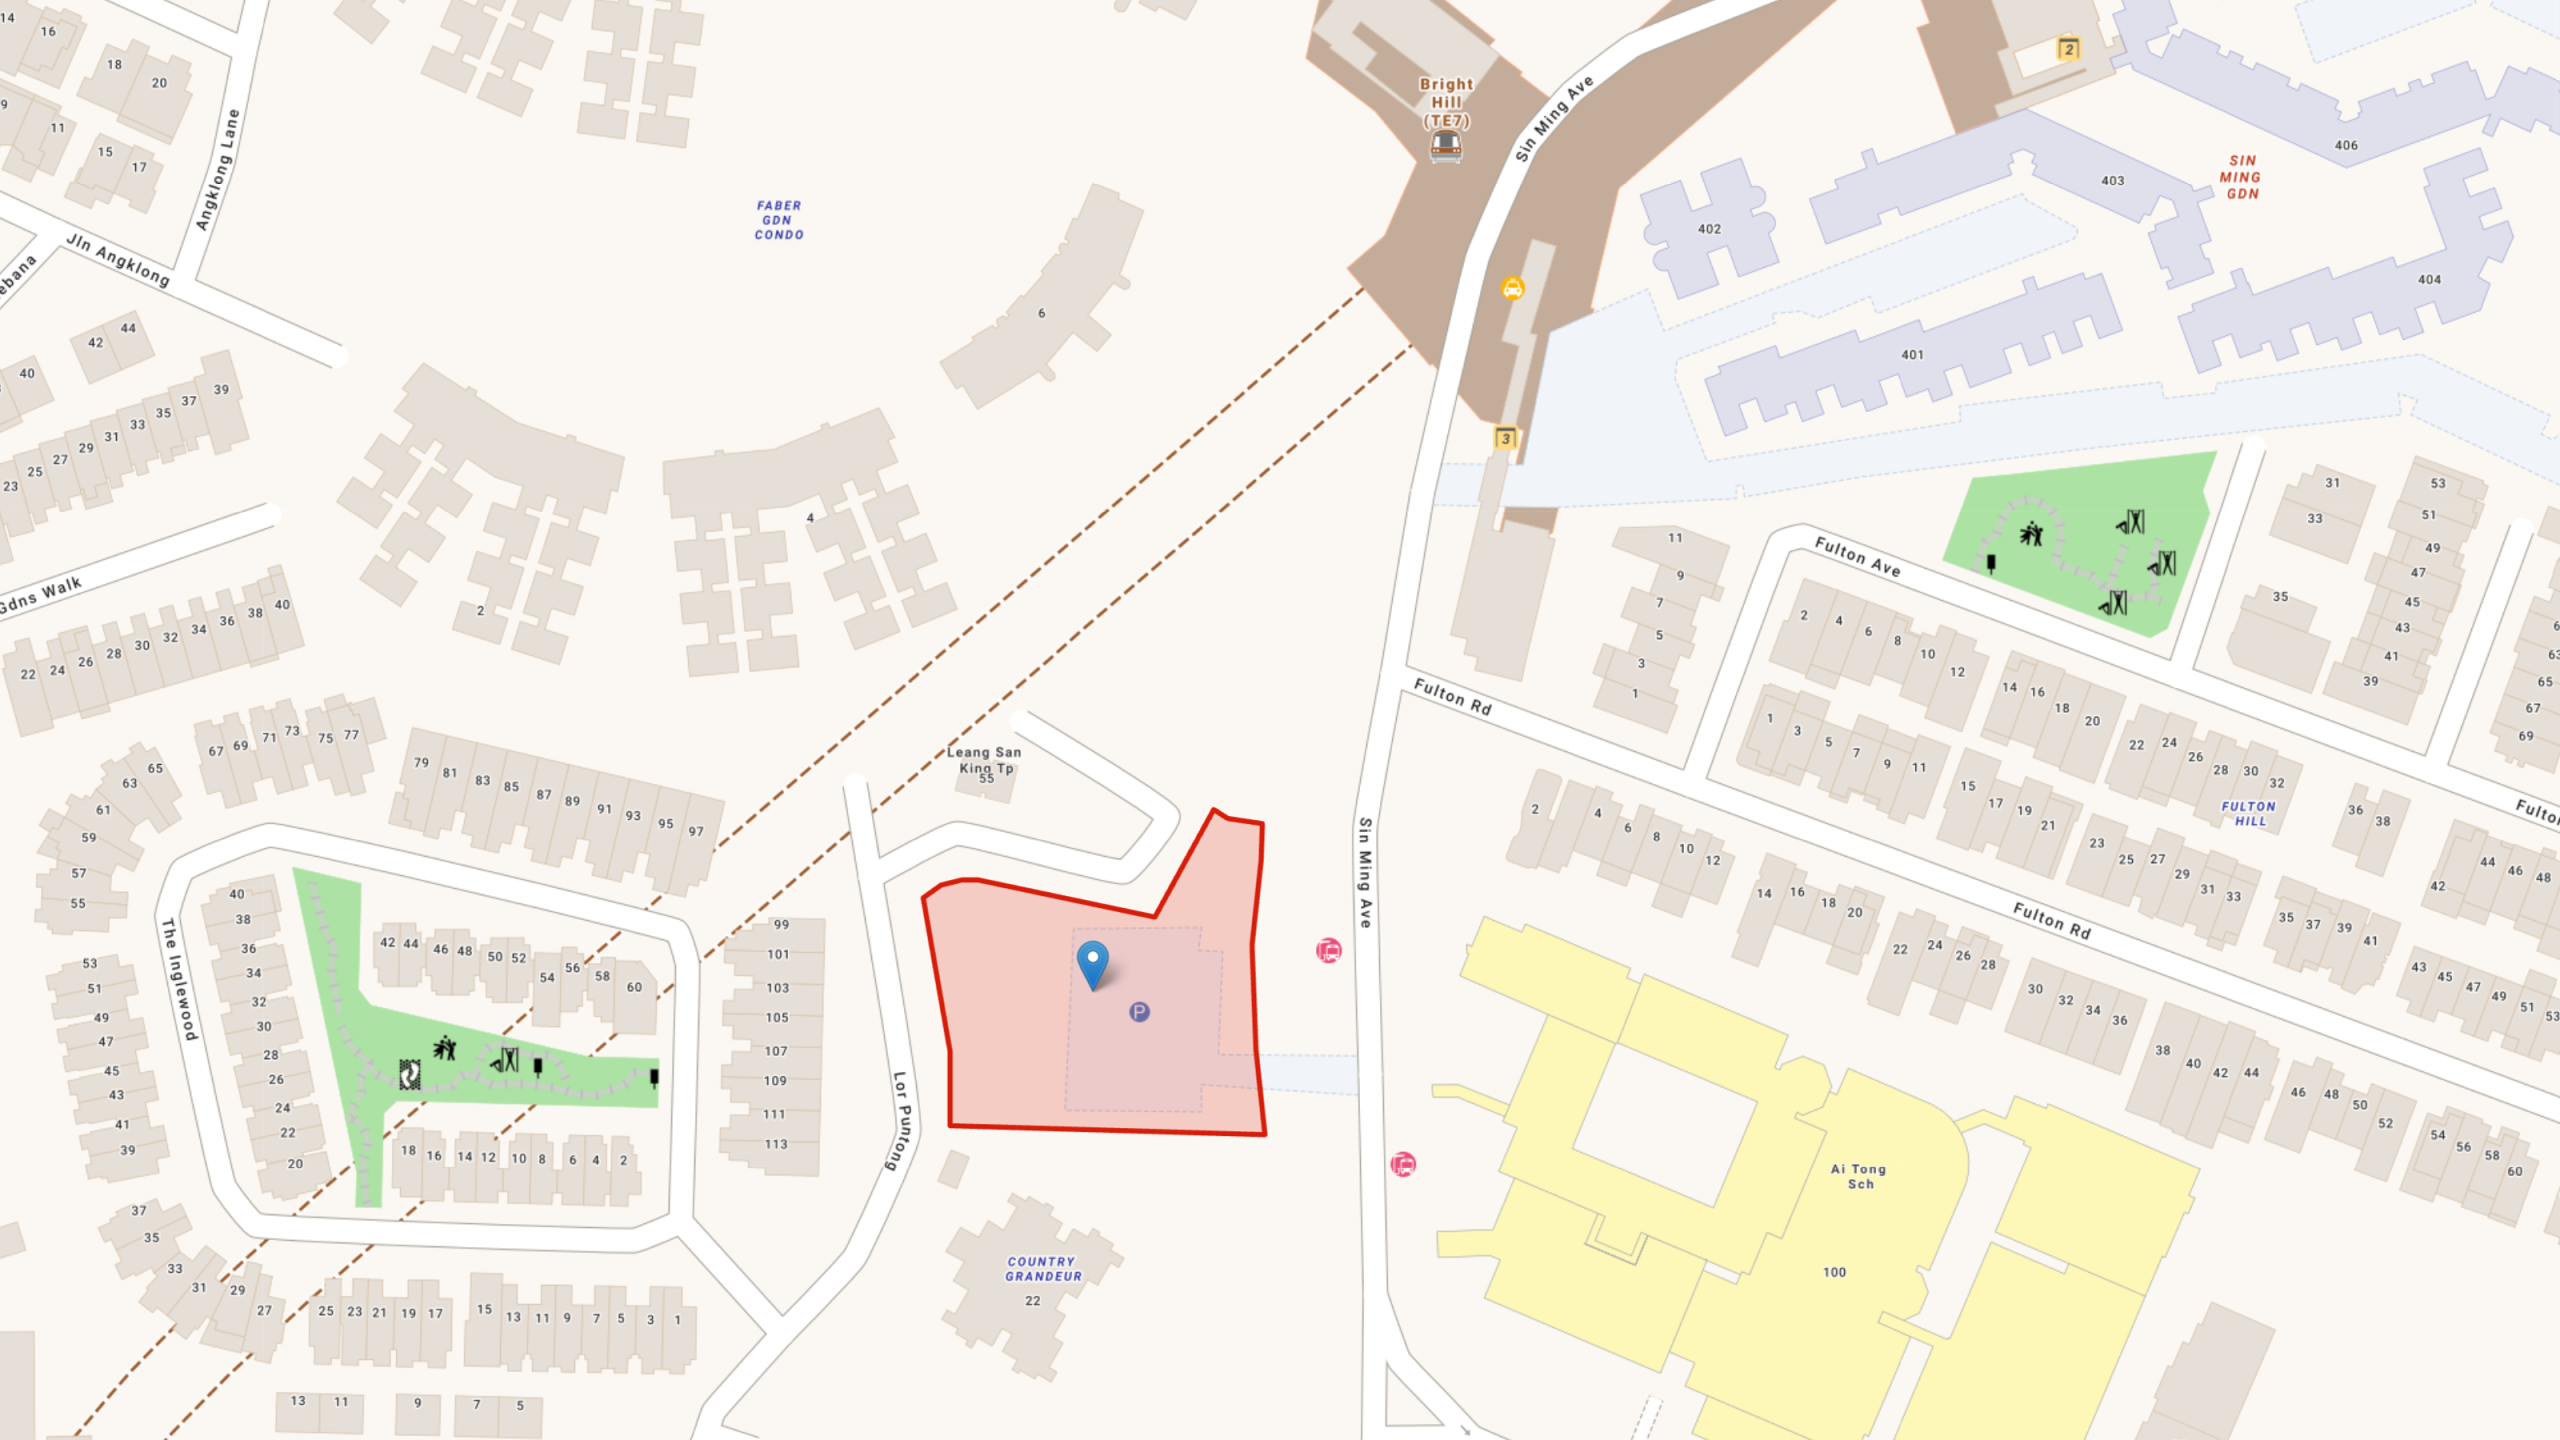
The site is a long crescent running between Sin Ming Avenue and Bright Hill Drive, with the pool spine down the middle and the blocks strung along the outer edge. That shape does most of the work on spacing. The site plan itself is still a draft pending the authorities’ approval, so treat the positions as close to final rather than final.
Setbacks to the site boundary run 34m on block 7’s western face, 40m on block 11, 27m on block 1’s eastern face, and between 17m and 26m elsewhere.
For a project holding 1,268 homes on 5 hectares, a 180m gap across the middle is a lot of air, and the 2 western blocks face the pool rather than each other. The 28m pinch between blocks 3 and 9 is the exception, not the rule.
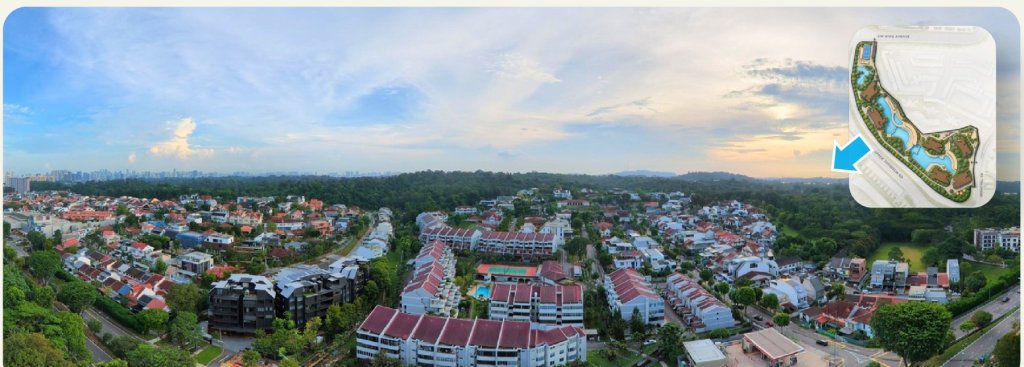
The view study was flown before construction at roughly the height of levels 15 to 18, and it is specific enough to be useful:
That last one matters most, because it is the only reservoir-adjacent outlook available in the Classic blocks, and those towers stop at 21 storeys.
Treat all of it as a pre-construction read. The towers are not built, and the developer’s own material says the blocks are positioned to avoid overlooking each other, which is a claim to test against the stack plan rather than accept now.
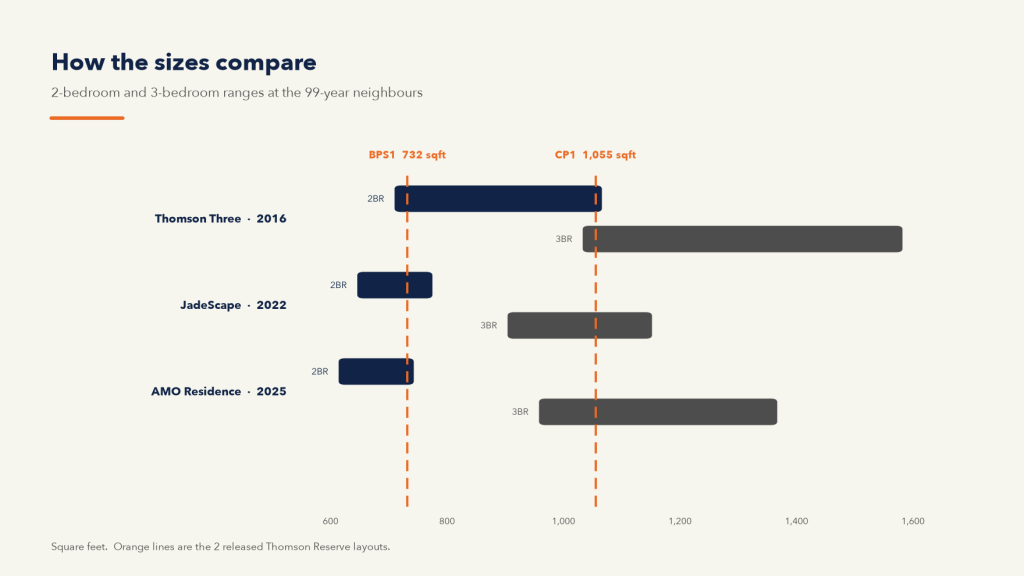
Now that 4 of the floor plans carry real sizes, they can be tested. These are the 99-year projects inside 1.4km:
| Project | TOP | 2-Bedroom range | 3-Bedroom range |
| Thomson Three | 2016 | 710 to 1,066 sqft | 1,033 to 1,582 sqft |
| JadeScape | 2022 | 646 to 775 sqft | 904 to 1,152 sqft |
| AMO Residence | 2025 | 614 to 743 sqft | 958 to 1,367 sqft |
BPS1 at 732 sqft lands at the top of the recent 2-bedroom range, which makes sense given it carries a study and 2 bathrooms. CP1 at 1,055 sqft sits just above JadeScape’s largest 3-bedroom.
So the released floor plans are not compressed. They are drawn at or slightly above what the neighbours built, and under harmonised floor area rules that is a real difference, because these floor plans buy you more usable room than an older sheet at the same number.
You will get 10 floor plans and about 20 minutes. These checks change the answer.
Find the air-conditioner ledge. All 4 floor plans mark it non-strata, so it is outside the sold area. Compare like for like across types.
Measure the living room width. CP1 is marked at 3.0m and DP1 at 3.4m. That gap is the difference between a sofa with a walkway and a sofa without one.
Check where the household shelter sits. CP1 and DP1 put it off the kitchen where it works as a store or helper’s room. A shelter inside the kitchen costs you counter space.
Ask for the stack number, then the block number. The same floor plans in stack 19 at level 28 and stack 13 at level 4 are 2 completely different purchases.
Count the WCs separately from the bathrooms. CP1 is a 3-bedroom with 2 bathrooms plus a WC, not a 3-bathroom home, and that shows up at resale.
The Classic Collection in blocks 1, 3, 9 and 11 is the upgrader product. Moving out of a 4-room or 5-room flat in Bishan or Ang Mo Kio, this is the 1,066-unit pool you are shopping in, and CP1 at 1,055 sqft is the type to benchmark against in District 20.
The Luxury Collection in blocks 5 and 7 is a different buyer. 202 homes, 4 floor plans, private lifts, and the only floors in the project that see Lower Peirce.
For how the project sits against the rest of the road, the Upper Thomson condo guide covers all 24 projects and the Thomson Reserve review covers the site. The Bishan condo guide sets the wider price range.
4 of 10. The show unit floor plans are BPS1 at 732 sqft, CP1 at 1,055 sqft, DP1 at 1,367 sqft and E1 at 1,808 sqft. The other 6 have names but no published sizes.
Preview runs 16 to 27 October 2026 and the launch is 31 October 2026.
Blocks 5 and 7, the 2 towers at 30 storeys. The Classic Collection sits in blocks 1, 3, 9 and 11 at 21 storeys.
The released 2-Bedroom Premium + Study is 732 sqft. The floor plans for the plain 2-Bedroom and the 2-Bedroom Premium have not been sized yet, so expect them below that.
The 4-Bedroom Premium, the 4-Bedroom Premium + Study and the 5-Bedroom Suite. All 3 are in blocks 5 and 7.
9 stacks each in blocks 1, 3, 5, 7 and 9, and 10 in block 11. 55 stacks in total, averaging about 23 homes per stack.
The closest facing pair is stack 41 and stack 13 at 28m. The widest gap across the site is 240m from stack 36.
From the 5-bedroom, only on the top floor according to the drone study. Lower Peirce opens up from levels 25 to 30 in blocks 5 and 7, and blocks 1 and 11 see Kong Meng San from levels 15 to 21.
Source for the land sale and transaction records: Urban Redevelopment Authority.
The floor plans decide how you live in the home; the block and the level decide what you pay for it. I will send the remaining 6 floor plans and the price list the day they are out, with the sizes checked against the neighbours rather than the brochure — message me on WhatsApp.
Hi 
We offer private property consultations for readers. Interested?