

The full set is out. 41 floor plan types across 11 sizes, from 592 sqft to 1,808 sqft, and every one of the 1,268 homes now has a layout attached to it.
That changes what you can do with them. A week ago there were 4 show unit plans and a lot of guesswork. Now every Thomson Reserve floor plan can be put next to the completed condos on the same roads, at the sizes buyers actually shortlist.
This article does that for the 3 sizes most people are choosing between: 2-bedroom, 3-bedroom and 4-bedroom. Preview runs 17 to 27 October 2026 and booking day is 31 October 2026.
| Size | Layout | Beds and baths | Types | Units | Share |
| 592 sqft | 2-Bedroom | 2 bed, 1 bath | 3 | 100 | 7.9% |
| 678 sqft | 2-Bedroom Premium | 2 bed, 2 bath | 11 | 416 | 32.8% |
| 732 sqft | 2-Bedroom Premium + Study | 2 bed, 2 bath | 3 | 120 | 9.5% |
| 775 sqft | 2-Bedroom Premium + Study | 2 bed, 2 bath | 2 | 80 | 6.3% |
| 947 sqft | 3-Bedroom | 3 bed, 2 bath | 5 | 120 | 9.5% |
| 1,055 sqft | 3-Bedroom Premium | 3 bed, 3 bath | 7 | 170 | 13.4% |
| 1,152 sqft | 3-Bedroom Premium + Study | 3 bed, 3 bath | 2 | 60 | 4.7% |
| 1,238 sqft | 4-Bedroom | 4 bed, 3 bath | 4 | 90 | 7.1% |
| 1,367 sqft | 4-Bedroom Premium | 4 bed, 4 bath | 2 | 56 | 4.4% |
| 1,485 sqft | 4-Bedroom Premium + Study | 4 bed, 4 bath | 1 | 28 | 2.2% |
| 1,808 sqft | 5-Bedroom Suite | 5 bed, 5 bath | 1 | 28 | 2.2% |
716 of the 1,268 homes are 2-bedders, which is 56% of the project. Above that sit 350 three-bedders, 174 four-bedders and 28 five-bedders. There is no 1-bedroom anywhere in the mix.
The 41 types split into a 740-unit Classic Collection and a 528-unit Luxury Collection. Classic runs Smeg appliances over tiled floors in blocks 1, 3, 9 and 11, all 21 storeys. Luxury runs Miele and marble in blocks 5 and 7, the 2 towers at 30 storeys. The 1,367, 1,485 and 1,808 sqft units are Luxury only, and those are the ones with a private lift.
2 things to know before reading any single floor plan. Where the same code appears twice, once plain and once with an (L), it is the same floor plan mirrored into the other block. And a type code ending in p is the 2nd storey version of that floor plan, which swaps the balcony for a private enclosed space at ground level.
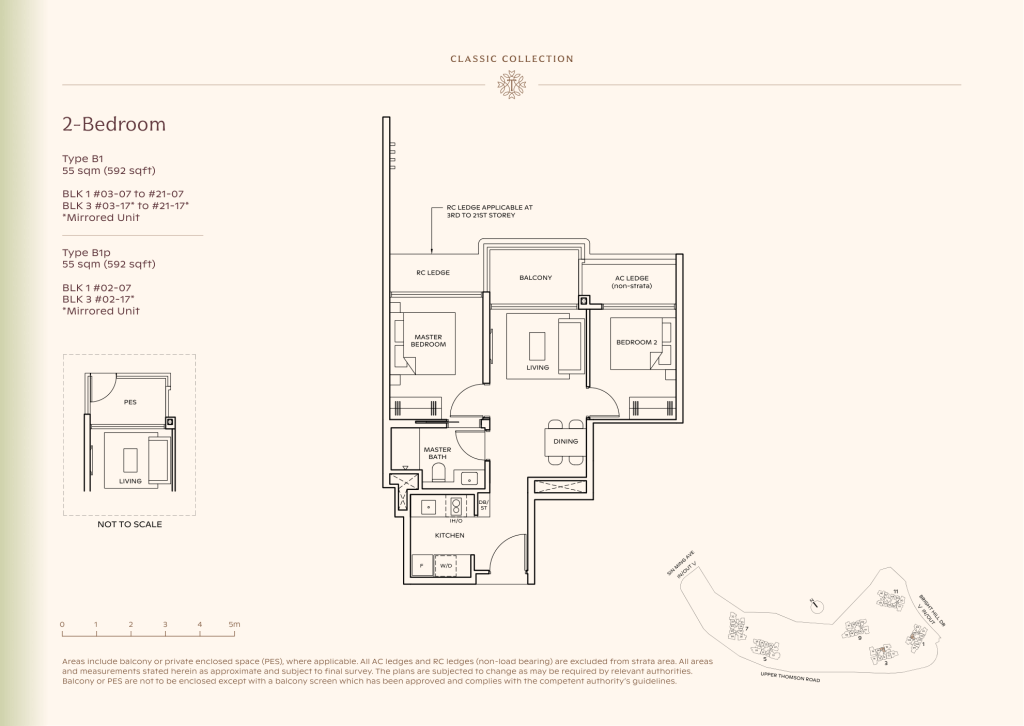
592 sqft, 100 units, 3 types. Master bedroom and bedroom 2 sit on either side of the living room, with the kitchen tucked at the back. There is 1 bathroom, reached off the hallway, and no store room, only a cupboard holding the distribution board. This is the entry floor plan and it is priced to be one.
678 sqft, 416 units, 11 types. This single floor plan size is a third of the whole project, so it is the one that sets the tone of the launch. The extra 86 sqft over the 592 buys a second bathroom and a store room. The master gets its own bath, bedroom 2 gets bath 2, and the entrance opens into a small foyer rather than straight into the living room.
732 and 775 sqft, 200 units between them. These are the 2-bedroom-plus-study formats, and they add more than a desk. Both floor plans carry a household shelter and a separate WC off the yard, which the 592 and 678 do not have.
One kitchen detail worth knowing now rather than at handover. Every 2-bedroom floor plan here runs an induction hob, because town gas is only piped to the 947 sqft units and above.
The completed condos on the same roads sell these exact floor plan sizes, and they have the transaction record a new launch does not. Every row below is a 2-bedroom with 2 bathrooms, read off each project’s own floor plans, because that is what 616 of Thomson Reserve’s 716 two-bedders are.
| Project | TOP | Size sold | Beds and baths | Sales, 12 months | Price | $psf |
| JadeScape | 2022 | 764 sqft | 2 bed, 2 bath | 19 | $1,755,000 | $2,297 |
| Thomson Impressions | 2018 | 732 sqft | 2 bed, 2 bath | 3 | $1,510,000 | $2,063 |
| Sky Vue | 2016 | 678 sqft | 2 bed, 2 bath | 7 | $1,515,000 | $2,234 |
| Thomson Three | 2016 | 732 sqft | 2 bed, 2 bath | 7 | $1,575,000 | $2,152 |
| Sky Habitat | 2015 | 1,195 sqft | 2 bed, 2 bath | 1 | $2,218,000 | $1,856 |
| Thomson Grand | 2015 | 947 sqft | 2 bed, 2 bath | 2 | $1,700,000 | $1,795 |
Prices and psf are the midpoint of resale sales in the 12 months to September 2026, from the URA record. Each project shows its most traded 2-bedroom, 2-bathroom size.
Sky Vue‘s most traded 2-bedroom is 678 sqft, the same size as the 416 units Thomson Reserve is about to sell more of than anything else. It sold at $1.52m over 7 sales. Thomson Impressions and Thomson Three both sell a 2-bedroom at 732 sqft, matching another Thomson Reserve size exactly, at $1.51m and $1.58m.
Where the size matches, the band is tight. $2,063 to $2,297 psf across JadeScape, Thomson Impressions, Sky Vue and Thomson Three, and $1.51m to $1.76m in price.
The older projects needed far more floor area for the same 2 bathrooms. Thomson Grand‘s 2-bedroom is 947 sqft. Sky Habitat‘s only 2-bedroom, 2-bathroom resale in the 12 months was 1,195 sqft, and most of its smaller 2-bedders have a single bathroom. Thomson Reserve gets the same 2 bedrooms and 2 bathrooms into 678 sqft.
2 things the resale sheets do not show about a floor plan at the same size. The first is the lease. The leases on that table started between 2010 and 2018. A Thomson Reserve floor plan comes with 99 years from July 2026.
The second is how the square footage is measured. Every Thomson Reserve floor plan carries the line that AC ledges and RC ledges are excluded from strata area, which is the harmonised rule. Older sheets did not all work that way, so 678 sqft here and 678 sqft at a 2013 launch are not the same room.
At the bottom end there is no comparison to make at all. The 592 sqft floor plan is smaller than any 2-bedroom resale recorded in these projects in 12 months, so it is entering a size the pocket does not currently sell.
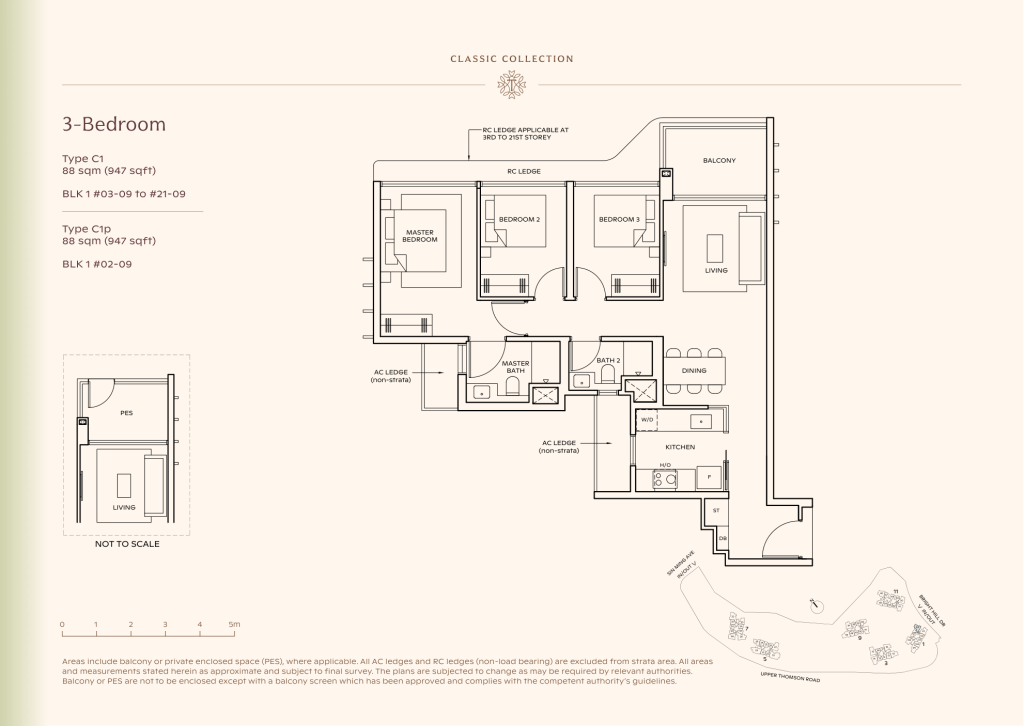
947 sqft, 120 units, 5 types. This floor plan puts all 3 bedrooms and the living room on the same frontage, which is the cleanest arrangement at this size. You get 2 bathrooms, a store and an enclosed kitchen with a gas hob. What you do not get is a household shelter, a yard or a separate WC.
1,055 sqft, 170 units, 7 types. The largest single band in the project after the 678. The extra 108 sqft goes into a yard, a household shelter and a separate WC, which is what turns a 3-bedroom into a home that can take a helper. That is the real gap between the 2 floor plans, not the room sizes.
1,152 sqft, 60 units, 2 types. Same 3 bedrooms, plus a study. This is also where the maintenance fee steps up, from an estimated $390 a month to $455, because the share value moves from 6 to 7.
The bathroom counts on these floor plans need reading carefully. A 1,055 sqft unit is listed as 3 bathrooms, but that is 2 full bathrooms and the WC by the yard. At resale that is not the same thing, and buyers who compare listings on bathroom count alone get this wrong constantly.
| Project | TOP | Size sold | Beds and baths | Sales, 12 months | Price | $psf |
| JadeScape | 2022 | 1,055 sqft | 3 bed, 2 bath | 6 | $2,705,000 | $2,564 |
| Thomson Impressions | 2018 | 1,055 sqft | 3 bed, 2 bath | 4 | $2,509,444 | $2,378 |
| Sky Vue | 2016 | 1,141 sqft | 3 bed, 3 bath | 3 | $2,780,000 | $2,436 |
| Thomson Three | 2016 | 1,141 sqft | 3 bed, 3 bath | 5 | $2,640,000 | $2,314 |
| Sky Habitat | 2015 | 1,216 sqft | 3 bed, 3 bath | 4 | $2,765,000 | $2,274 |
| Thomson Grand | 2015 | 1,367 sqft | 3 bed, 3 bath | 7 | $2,573,000 | $1,882 |
| Clover By The Park | 2011 | 1,292 sqft | 3 bed, 3 bath | 3 | $2,588,000 | $2,004 |
| Grandeur 8 | 2005 | 1,227 sqft | 3 bed, 3 bath | 4 | $1,849,444 | $1,508 |
| The Gardens At Bishan | 2004 | 1,206 sqft | 3 bed, 2 bath | 4 | $2,225,000 | $1,846 |
Each project shows its most traded 3-bedroom size. Bathroom counts include a separate WC, the same way Thomson Reserve counts its own.
The 1,055 sqft line is the one to sit with. JadeScape‘s most traded 3-bedroom is exactly 1,055 sqft, the same size as the 170 units in Thomson Reserve’s largest 3-bedroom band, and it sold at $2.7m across 6 sales. Thomson Impressions sells the same 1,055 sqft for $2.51m. Both of those are 2-bathroom layouts with no yard. Thomson Reserve’s 1,055 adds the yard and the separate WC on top.
Thomson Grand is the size trap on this table. Its most traded unit is 1,367 sqft and it is a 3-bedroom. Thomson Reserve fits 4 bedrooms and a private lift into the same 1,367 sqft.
Below that sits a different market. The Gardens At Bishan and Grandeur 8 are both over 20 years old and their 3-bedders sell between $1.85m and $2.23m, at 1,206 to 1,227 sqft. So the spread in this pocket runs from about $1,500 psf to $2,560 psf, and age explains almost all of it.
For the 947 sqft floor plan the closest match is JadeScape’s 904 sqft compact 3-bedroom, at $2.32m. Only 2 sold in 12 months, so read that as a marker rather than a market. Older stock barely builds a 3-bedroom this small: at Thomson Grand, 947 sqft is a 2-bedroom.
What none of the resale options carry at 947 sqft is the choice Thomson Reserve puts next to it. Here you can move up 108 sqft to the 1,055 and get a yard, a household shelter and a separate WC in the same building, same finish, same lease. In resale you would be changing project, not just changing floor plan.
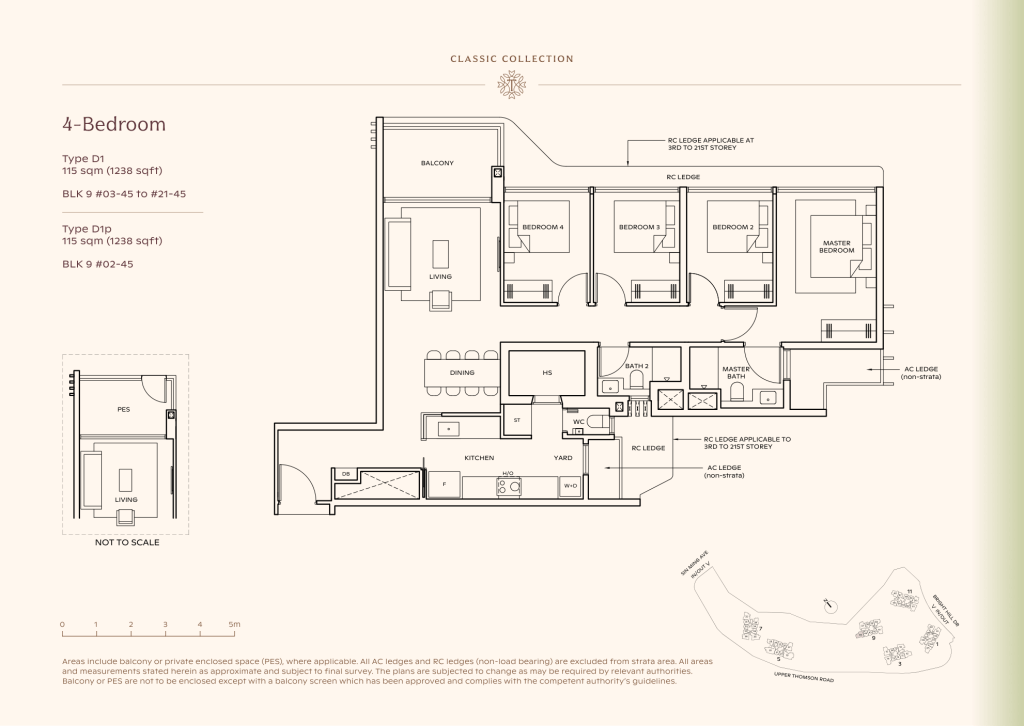
1,238 sqft, 90 units, 4 types. This floor plan puts 4 bedrooms and the living room on one frontage, with 2 full bathrooms plus a WC, a household shelter, a store and a proper yard off the enclosed kitchen. There is no private lift on this floor plan, which is the main thing separating it from the 1,367.
1,367 sqft, 56 units, 2 types. The lift opens into your own lobby. The 4 bedrooms split into a master with a walk-in wardrobe, a junior master with its own bathroom, and 2 rooms sharing a third. 1,485 sqft adds a study, 28 units. 1,808 sqft is the 5-bedroom, also 28 units, and it is the only floor plan in the project with 5 bedrooms.
Those top 4 types get a different kitchen as well as a bigger one: a natural stone island, a combi steam oven, a dishwasher and a wine chiller. Maintenance runs an estimated $455 a month, or $520 for the 5-bedroom.
| Project | TOP | Size sold | Beds and baths | Sales, 12 months | Price | $psf |
| JadeScape | 2022 | 1,259 sqft | 4 bed, 3 bath | 4 | $3,199,000 | $2,540 |
| Thomson Three | 2016 | 1,485 sqft | 4 bed, 4 bath | 1 | $2,900,000 | $1,952 |
| Sky Habitat | 2015 | 1,798 sqft | 4 bed, 4 bath | 1 | $3,688,000 | $2,052 |
| Clover By The Park | 2011 | 1,744 sqft | 4 bed, 4 bath | 2 | $3,485,000 | $1,998 |
| Grandeur 8 | 2005 | 1,453 sqft | 4 bed, 3 bath | 2 | $2,233,000 | $1,536 |
This is the floor plan range where the resale market gets thin, and that shapes everything below. 18 four-bedroom sales across 6 projects in 12 months, penthouses left out. The table shows each project’s most traded size.
JadeScape is the closest match. Its 1,259 sqft 4-bedroom is 21 sqft larger than Thomson Reserve’s 1,238 sqft type, with the same 3 bathrooms, and it sold at $3.2m across 4 sales.
JadeScape is also the modern benchmark and it sits well clear of the rest, at $2,540 psf against $1,536 to $2,052 for everything else. The gap is age. JadeScape is 4 years old and the next youngest name on that table is 10.
Everyone else needed far more floor area for 4 bedrooms. Sky Habitat’s sale was 1,798 sqft, Clover By The Park‘s were 1,744 sqft, and Thomson Grand’s smallest 4-bedroom layout is 1,668 sqft. Thomson Reserve’s 4-Bedroom Premium does it in 1,367 sqft, with a private lift.
The scarcity is the part most buyers miss. Sky Vue and Thomson Impressions recorded no 4-bedroom resale at all in the 12 months, outside their penthouses, and Thomson Grand’s only one was an oversized 2,067 sqft unit. Across the whole Thomson and Bishan pocket the only sub-10-year 4-bedroom you can buy today is at JadeScape, and the Bishan condo guide sets out how wide that price range runs.
Thomson Reserve adds 174 four-bedders and 28 five-bedders to that. The 1,238 sqft floor plan is the volume type at 90 units, and it is the last size in the project that does not carry a private lift.
Working out which of these sizes your household actually needs? Send me your shortlist and I will put the floor plan next to the nearest resale sale at the same square footage. Message me on WhatsApp.
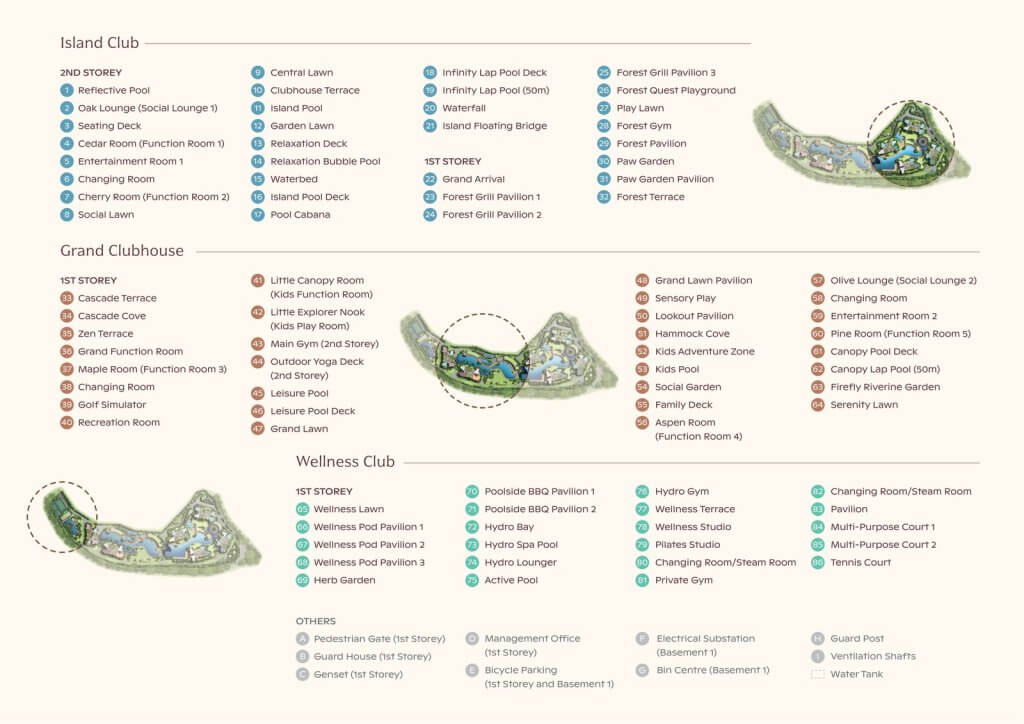
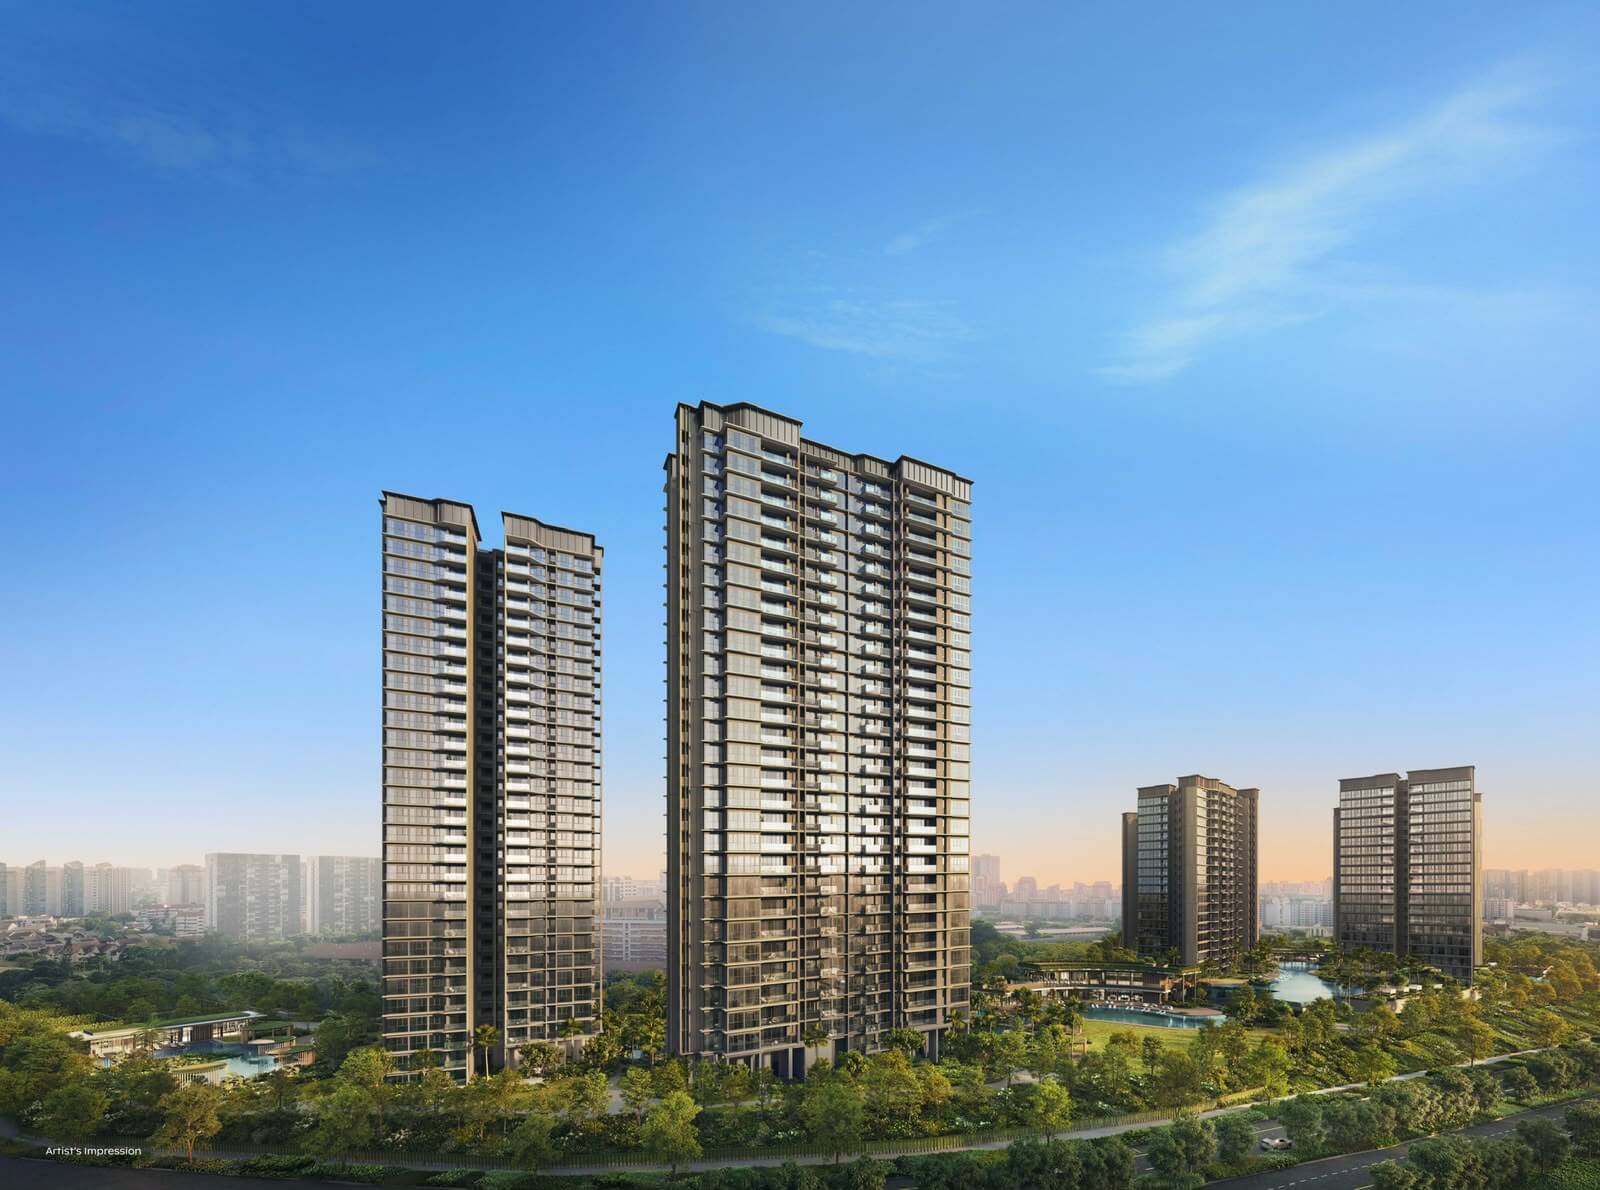
The site is a long crescent, and the developer has put a club at each end and one in the middle rather than stacking everything into a single clubhouse. 86 named facilities in total.
2 separate 50m lap pools in one project is unusual, and it is a direct result of the shape of the site. So is the spread: whichever block your floor plan sits in, one of the 3 clubs is close.

If you are buying to rent out, the 592 floor plan is the cheapest way in and there are only 100 of them. The 678 is the safer hold because 416 units means a liquid resale pool later, and tenants notice the second bathroom.
If you are upgrading from a 4-room flat, the 947 and the 1,055 floor plans are the 2 to compare, and the question is the yard. A household with a helper needs the 1,055. A couple without one is paying 108 sqft for a laundry area they will not use.
If you have 2 children and a helper, start with the 1,152 and 1,238 floor plans rather than stretching to a private lift. The lift is a lifestyle purchase, not a space purchase.
For how the corridor as a whole is priced, the Upper Thomson condo guide covers all 24 projects on the road and the District 20 property market review tracks the bands. Then run the 2 checks that no floor plan answers. Which of the 55 stacks is it in, because the same floor plan on level 4 facing another block and on level 28 facing the reservoir are different homes. And Classic or Luxury, because that decides your appliances, your flooring and your block height.
41 floor plan types across 11 sizes, covering all 1,268 homes. They run from 592 sqft to 1,808 sqft.
592 sqft, a 2-bedroom floor plan with 1 bathroom. There are 100 of them and there is no 1-bedroom in the project.
The 1,367 sqft and 1,485 sqft 4-bedrooms and the 1,808 sqft 5-bedroom. All of them sit in blocks 5 and 7.
Specification and block, not floor plan. Classic is 740 units in the 21-storey blocks with Smeg appliances and tiled floors. Luxury is 528 units in the 30-storey blocks with Miele, marble and, at the top sizes, a private lift.
An estimated $390 a month up to 1,055 sqft, $455 from 1,152 sqft to 1,485 sqft, and $520 for the 5-bedroom.
Preview runs 17 to 27 October 2026 and booking day is 31 October 2026. The showflat is in Hougang, not on the site.
Source for the transaction records used here: Urban Redevelopment Authority.
A floor plan tells you how you will live in the home. The stack, the block and the price list decide what you pay for it, and only the price list is still missing. What it has to beat is set out in the Thomson Reserve price analysis. Send me your shortlist and I will run the sizes against what the corridor has actually been selling, on WhatsApp.
Hi 
We offer private property consultations for readers. Interested?