

The full Lucerne Grand floor plan set is out. 16 layouts across 7 formats, from a 624 sqft 2-bedder to a 1,432 sqft 4-bedroom.
For the location and demand case, start with our Lucerne Grand review. For what these units will cost, our Lucerne Grand price analysis runs the land bid and the comps. The Lucerne Grand page already carries all 16 plans.
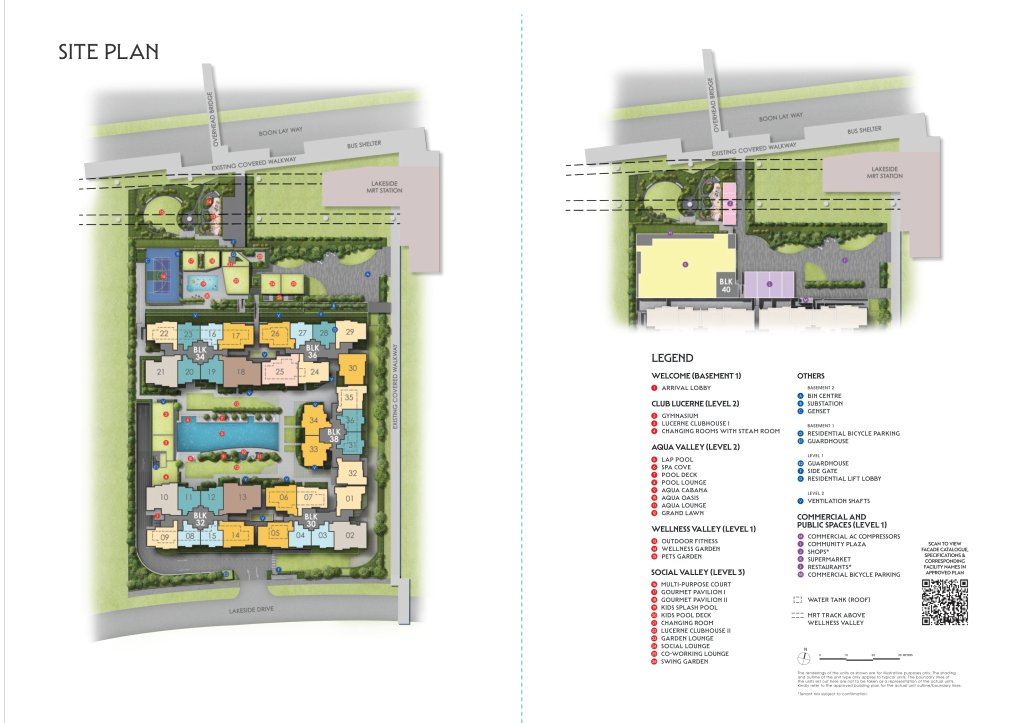
| Unit type | Sizes (sqft) | Units | Type codes |
| 2 Bedroom | 624 | 96 | B1 |
| 2 Bedroom + Study | 667 – 710 | 126 | B2S, B3S |
| 3 Bedroom | 872 – 904 | 125 | C1, C2, C3, C3a |
| 3 Bedroom Premium + Study | 947 – 1,001 | 128 | CP1S, CP2S, CP3S, CP4S |
| 4 Bedroom Premium | 1,152 – 1,195 | 47 | DP1, DP2, DP2a |
| 4 Bedroom Premium + Study | 1,345 | 16 | DP1S |
| 4 Bedroom Premium + Entertainment | 1,432 | 32 | DP1E |
There are no 1-bedders. Entry starts at the 624 sqft 2-bedder, which keeps the quantum low for a project at an MRT door without inviting shoebox stock. Every 2-bedder gets 2 full baths, and sizes ranges from 624 to 710 sqft, 39% of the project.
3-bedrooms ranges from 872 to 1,001 sqft across 253 homes, which is comfortable family space in 2026 standards. The top of the mix is all 4 Bedroom Premium: 95 units from 1,152 sqft to the 1,432 sqft, catered to larger families or multi-generational family. No unit in the project comes with a private lift.
That unit mix says owner-occupiers first, investors second. It matches how Jurong actually buys. Our unit type demand data shows which formats clear fastest island-wide, and in upgrader towns the answer is consistently the family sizes.
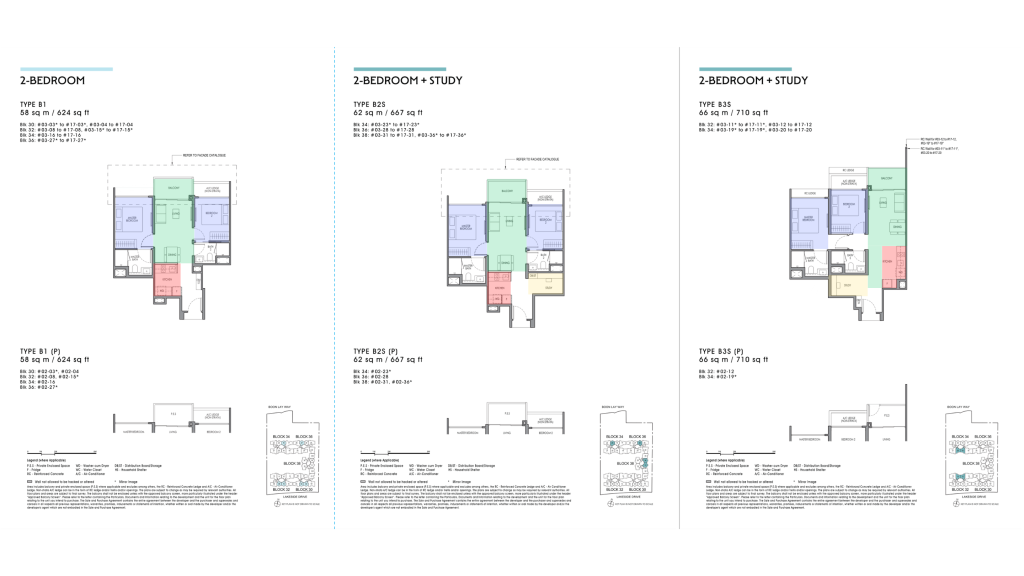
One thing is standard across all 3 types, B1, B2S and B3S: no bathroom windows. Every 2-bedroom bathroom runs on mechanical ventilation.
B1 (624 sqft) is the pure dumbbell. The 2 bedrooms sit on opposite sides of the living zone, and the kitchen is enclosable, which is rare at this size. Every B1 stack faces outward; there are no pool-facing B1 units.
B2S (667 sqft) adds a study for 43 sqft more. Same dumbbell bones, same enclosable kitchen. The study sits by the corridor entrance and has no window, so treat it as a work corner, not a 3rd room. All B2S stacks face outward too.
B3S (710 sqft) goes the other way. It is a standard layout with an open kitchen that extends the living room, and the same windowless study by the corridor. It is also the only 2-bedder facing the facilities: every B3S stack is pool-facing.
The quick read: for an enclosed kitchen, take B1 or B2S. For the pool view, B3S is the only route.
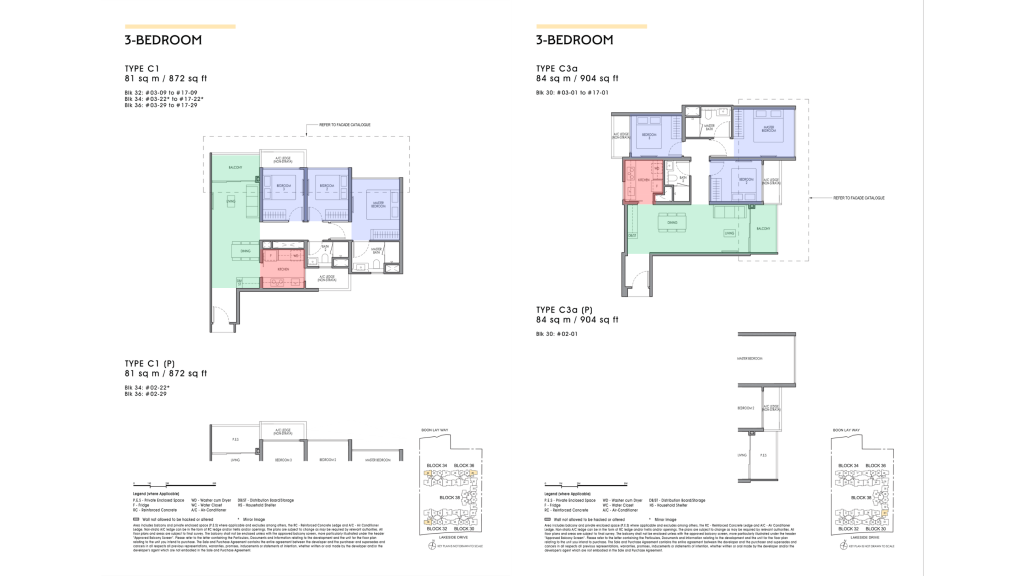
The 3-bed 2-bath family ranges from 872 to 904 sqft, and every kitchen in it has a window.
C1 (872 sqft) is the pick for ventilation. Enclosable kitchen, and both bathrooms come with windows. Every C1 stack faces outward, with no pool-facing units.
C2 (883 sqft) is nearly identical to C1, but the stacks are pool-facing and look directly at Stacks 33 and 34, so the outlook is the compromise here.
C3 and C3a are twins at slightly different sizes, with C3a at 904 sqft. The main difference between them is the foyer entrance. Both give up the bathroom windows, and every stack faces outward.
Between the 4, C1 keeps the windows and the open facing at the smallest size. That is hard to argue with.
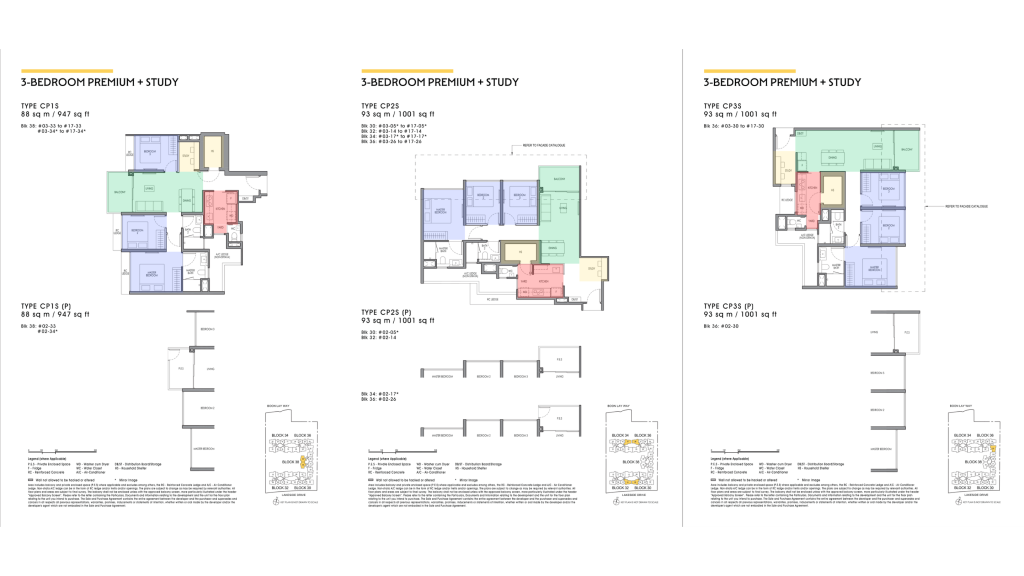
This is the size to watch out for, likely the most popular among all unit types in Jurong. Every bathroom and every kitchen comes with a window.
CP1S (947 sqft) is the most efficient layout of the 3. It is a dumbbell plan with a store by the corridor, and the study can be combined with bedroom 3 to form 1 bigger room. That flexibility makes CP1S a good fit for 3-generation living. The catch is the facing: both CP1S stacks face inward and west, so budget for afternoon sun.
CP2S and CP3S (1,001 sqft) are the standard plans. Both household shelters enter from the kitchen. CP3S is the slightly better unit: its study has a window and a more regular shape. CP2S counters with a bigger yard, but its study is the awkward corner of the plan and can end up as dead space.
Facing splits them cleanly: CP2S is outward and north-south. CP3S faces east.
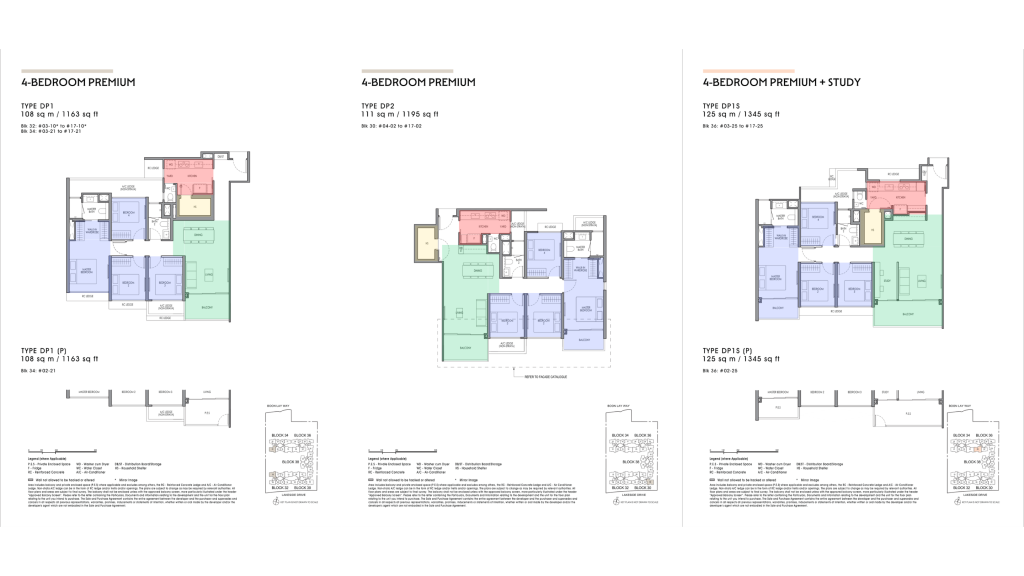
DP1 (1,163 sqft) and DP2 (1,195 sqft) are similar layouts with 4 main differences. Every kitchen in this tier comes with a yard and its own WC.
DP1S (1,345 sqft) is the only 4-bedroom + study. The study sits at the living room and is genuinely optional: remove it and the payoff is a wide living room with plenty of wind and light. It keeps the master balcony, the shelter faces the kitchen, and its stacks are pool-facing only.
The mix tops out above all of these at 1,432 sqft with DP1E, which the buyer guide below places for multi-generation households.
Match the Lucerne Grand floor plan to the buyer, not the other way around. When the location is this strong, it is easy to stretch for the wrong format. Here is the honest pairing.
Spend 10 quiet minutes with the floor plan before you visit the showflat. Run this checklist against every Lucerne Grand floor plan you shortlist.
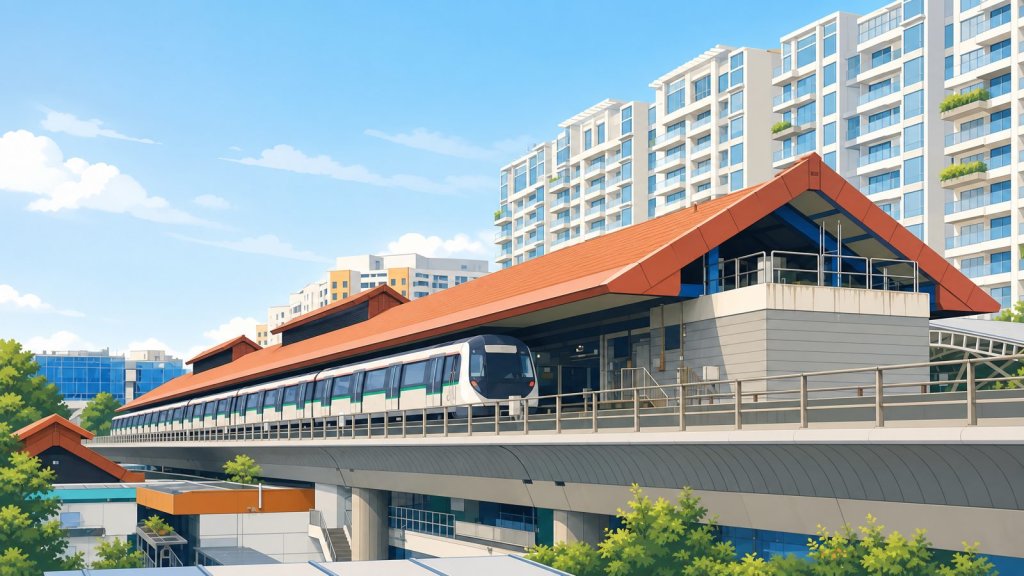
Two-bedder buyers planning their layout can steal ideas from our two-bedroom design guide. And whatever the brochure claims, verify sizes and past project benchmarks against URA data. The doorstep MRT is the reason to buy here. It is also a working railway, and the plan tells you which units hear it.
Next door, Sora runs 538 to 1,679 sqft across 440 units, and Lucerne Grand sits inside that envelope at 624 to 1,432 sqft: it skips the shoebox tier entirely and trades a giant top end for family depth. Against the district’s older stock, the family formats here are tighter but far better located.
The bath count is the tell. At 710 sqft, J’den gives you 1 bath; Lucerne Grand’s B3S gives 2 baths and a study at the same size. The trade is floor area for the train, and this district has always paid for the train. Compare the same bedroom count across projects on price per usable square foot, not the headline size.
They are already out: the brochure is public and all 16 layouts are on our Lucerne Grand page. The preview opens 18 September 2026 and booking day follows on 3 October, when the confirmed price list surfaces. The popular formats get shortlisted within days, so do the size homework now.
From the 624 sqft 2-bedder to the 1,432 sqft 4 Bedroom Premium + Entertainment. 570 homes across 5 blocks of 17 storeys, and no 1-bedroom units.
The 872 to 904 sqft 3-bedder is the budget-fit workhorse. Families who can stretch should compare the 947 to 1,001 sqft Premium + Study formats, which buy a study, a 3rd toilet and a yard on top of the third bedroom. If the choice is between a higher floor on the smaller plan and a lower floor on the bigger one, take the space. A family notices a missing room for years and forgets a lower floor in a month.
No. The mix tops out at the 1,432 sqft 4 Bedroom Premium + Entertainment, 32 units. The earlier indicative list’s super penthouse did not survive to the official plans; there is no penthouse tier at Lucerne Grand.
Considering Lucerne Grand? Contact Kelvin on WhatsApp to find out if this is the right home for your family.
Hi 
We offer private property consultations for readers. Interested?