1 Dundee Road, Singapore 149456


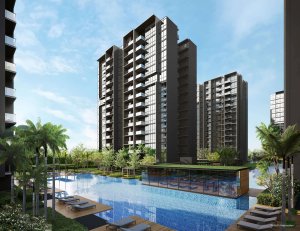
Queens Peak is a 736-unit leasehold condominium in two 44-storey towers at 1 and 3 Dundee Road, completed in 2020 by HY Realty (Dundee) and project-managed by MCC Land. Two things set it apart in Queenstown: a sheltered linkbridge that reaches Queenstown MRT without crossing a road, and a ladder running from 431 sqft to a 4,768 sqft penthouse. Very few addresses on this line offer either one.
Queenstown MRT (EW19) is a covered walk from the lobby, which is a different product from five minutes of pavement in Singapore weather. Raffles Place is about ten minutes east on the East West Line, and Buona Vista’s Circle Line interchange and one-north sit two stops west. Commonwealth (EW20), Redhill (EW18), Holland Village (CC21), one-north (CC23) and Napier (TE12) all fall inside 2km, so four lines are in reach.
Families work a 1km radius holding two MOE primaries. Queenstown Primary School and New Town Primary School both sit inside the 1km band that decides ballot outcomes under P1 registration, with Alexandra, Blangah Rise and Gan Eng Seng Primary inside 2km. Two schools in the inner radius is a workable position rather than a guaranteed one, and our guide to the 2026 Primary One registration exercise explains what the odds look like in a contested phase. The international cluster towards Dempsey is one of the deepest on the island, and it is what keeps the larger stacks let.
The mix is unusually wide for a single address. 266 one-bedroom and one-bedroom-plus-study homes from 431 to 495 sqft make up more than a third of the project, with 190 two-bedders from 624 to 807 sqft behind them. The family tier runs deeper than that shape suggests: 227 three-bedders from 807 to 1,055 sqft, then 32 four-bedders at 1,507 sqft, 17 five-bedroom premium units at 2,002 sqft and four penthouses. Parking runs 736 lots for 736 homes, which is rare at this density.
Tenure runs 99 years from 28 September 2015, leaving about 88 years, a long way from the band where lease decay starts pricing into a valuation. Density is high at a 4.9 plot ratio, which is what makes two 44-storey towers possible, and the provisioning answers it with seven themed zones and 77 facilities. What that package is worth on the resale market is the next section.


| UNIT TYPE | TOTAL | SIZES | UNIT MIX | FLOORPLANS | MAINTENANCE |
|---|---|---|---|---|---|
| 1 Bedroom / 1+Study | 266 | 431 - 495 | 36.14% | A1, A2, AS1, AS2 | |
| 2 Bedroom | 190 | 624 - 807 | 25.82% | B1, B2, B3 | |
| 3 Bedroom | 227 | 807 - 1,055 | 30.84% | C1-C7 | |
| 4 Bedroom | 32 | 1,507 | 4.35% | D1, E1 | |
| 5 Bedroom | 17 | 2,002 | 2.31% | 5BR Premium | |
| Penthouse | 4 | 4,628 - 4,768 | 0.54% | PH1, PH1a, PH2, PH3 | |
| Overall | 736 | 431 - 4,768 | 100.00% | 6 |


MCC Land (Singapore) is a veteran developer under China’s MCC Group with over 15 years in the local market, delivering residential and mixed-use projects with dependable build quality. Its recent pipeline includes Sceneca Residence, One Bernam, Provence Residence (EC), and The Landmark, reflecting steady execution across city-fringe and core locations. Many developments have attained high CONQUAS scores, and the firm has regularly placed among Singapore’s Top 10 Developers, underscoring consistent standards. Strengths include in-house construction expertise, urban planning capability, and integrated development know-how, translating to solid workmanship, practical layouts, and efficient project delivery for buyers seeking reliability and long-term value.

Queens Peak is one bridge walk to the MRT platform. Its units ranges from a single professional in 431 sqft and a family in a 2,002 sqft five-bedroom, and the caveat record prices those two ends very differently. Pick the right rung of that ladder and this is the best-value completed stock at the station.
As of July 2026 the last sixty Queens Peak caveats cleared between $2,020 and $2,436 psf at a median around $2,222 psf. The twelve months to July are dense and consistent: 43 caveats between $2,065 and $2,436 psf, median about $2,239 psf. Steady volume in a narrow band is what a resale buyer wants to see.
Position explains the level. Commonwealth Towers sits 0.14km away with 845 units from 2017, Stirling Residences 0.39km off with 1,259 from 2022, and Margaret Ville 0.72km away with 309 from 2021, while Alexis adds 293 freehold units at 0.37km. None of them has a linkbridge. Queens Peak still trades a notch under the newer towers on the same street, so on today’s record the calendar is costing a buyer more than the bridge is.
One pattern deserves reading properly. The 2,002 sqft five-bedroom that traded in May 2025 cleared $2,048 psf for $4.1m, below the project median, because absolute quantum narrows the buyer pool sharply. Large formats here carry a psf discount rather than a premium. That is your entry advantage and your exit problem in the same line, so plan a longer holding period if you buy at the top of the ladder.
The live variable is Penrith, 0.26km away, 462 units, TOP expected 2028. Every new benchmark on this corridor resets what completed stock can credibly ask, and a launch priced above the resale market tends to pull asks up. When you run that comparison, note that Queens Peak predates GFA harmonisation, so its strata areas still include aircon ledges the newer rulebook excludes.
Working out which rung suits you? Tell us the format and the budget and we will send the matching caveats before you view, honest advice, no pressure. WhatsApp us.
Price the Queens Peak floor plan ladder at the July 2026 median of about $2,222 psf and it reads: roughly $960,000 for a 431 sqft one-bedder, about $1.10m at the top of that band, $1.39m for a 624 sqft two-bedder, around $1.79m at 807 sqft, about $2.34m for a 1,055 sqft three-bedder, close to $3.35m for the 1,507 sqft four-bedroom and about $4.45m for the 2,002 sqft five-bedroom. Arithmetic on the caveat record, not a price list.
The live prints sit right on it. A 484 sqft one-bedder cleared $1.05m at $2,169 psf and a 775 sqft two-bedder $1.67m at $2,155 psf, both in July 2026, an 807 sqft three-bedder $1.75m at $2,169 psf in the same month, and the 1,507 sqft four-bedder $3.35m at $2,223 psf in June 2026. Note the overlap at 807 sqft: the largest two-bedder and the smallest three-bedder share a footprint here, so comparing by bedroom count alone will mislead you. Compare layouts, not labels.
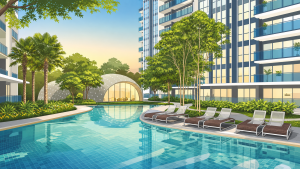
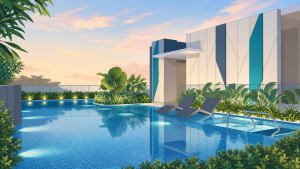
Because the towers completed in 2020, the view you are shown is the view you get, and from 44 storeys the upper stacks clear the surrounding estate towards the CBD skyline, Mount Faber and the Southern Ridges. The programme runs seven zones and 77 facilities, from the 50m lap pool, aqua jacuzzi and spa deck at ground level to the Sky Wellness deck on level 27, roughly 70m up, with a sky gym, yoga deck, teppanyaki dining and sunset lounge. A childcare centre sits on site, which takes one errand out of the school-age routine entirely.
The pocket that competes is the Margaret and Mei Chin subzone, and it reads as a timeline: The Anchorage in 1997, Queens in 2002, Alexis in 2012, Commonwealth Towers in 2017, Queens Peak in 2020, Margaret Ville in 2021, Stirling Residences in 2022 and Penrith in 2028. Eight projects, about 5,401 homes, and only one of them still to be built. Queens Peak sits in the middle of that ladder holding the best physical connection on it.
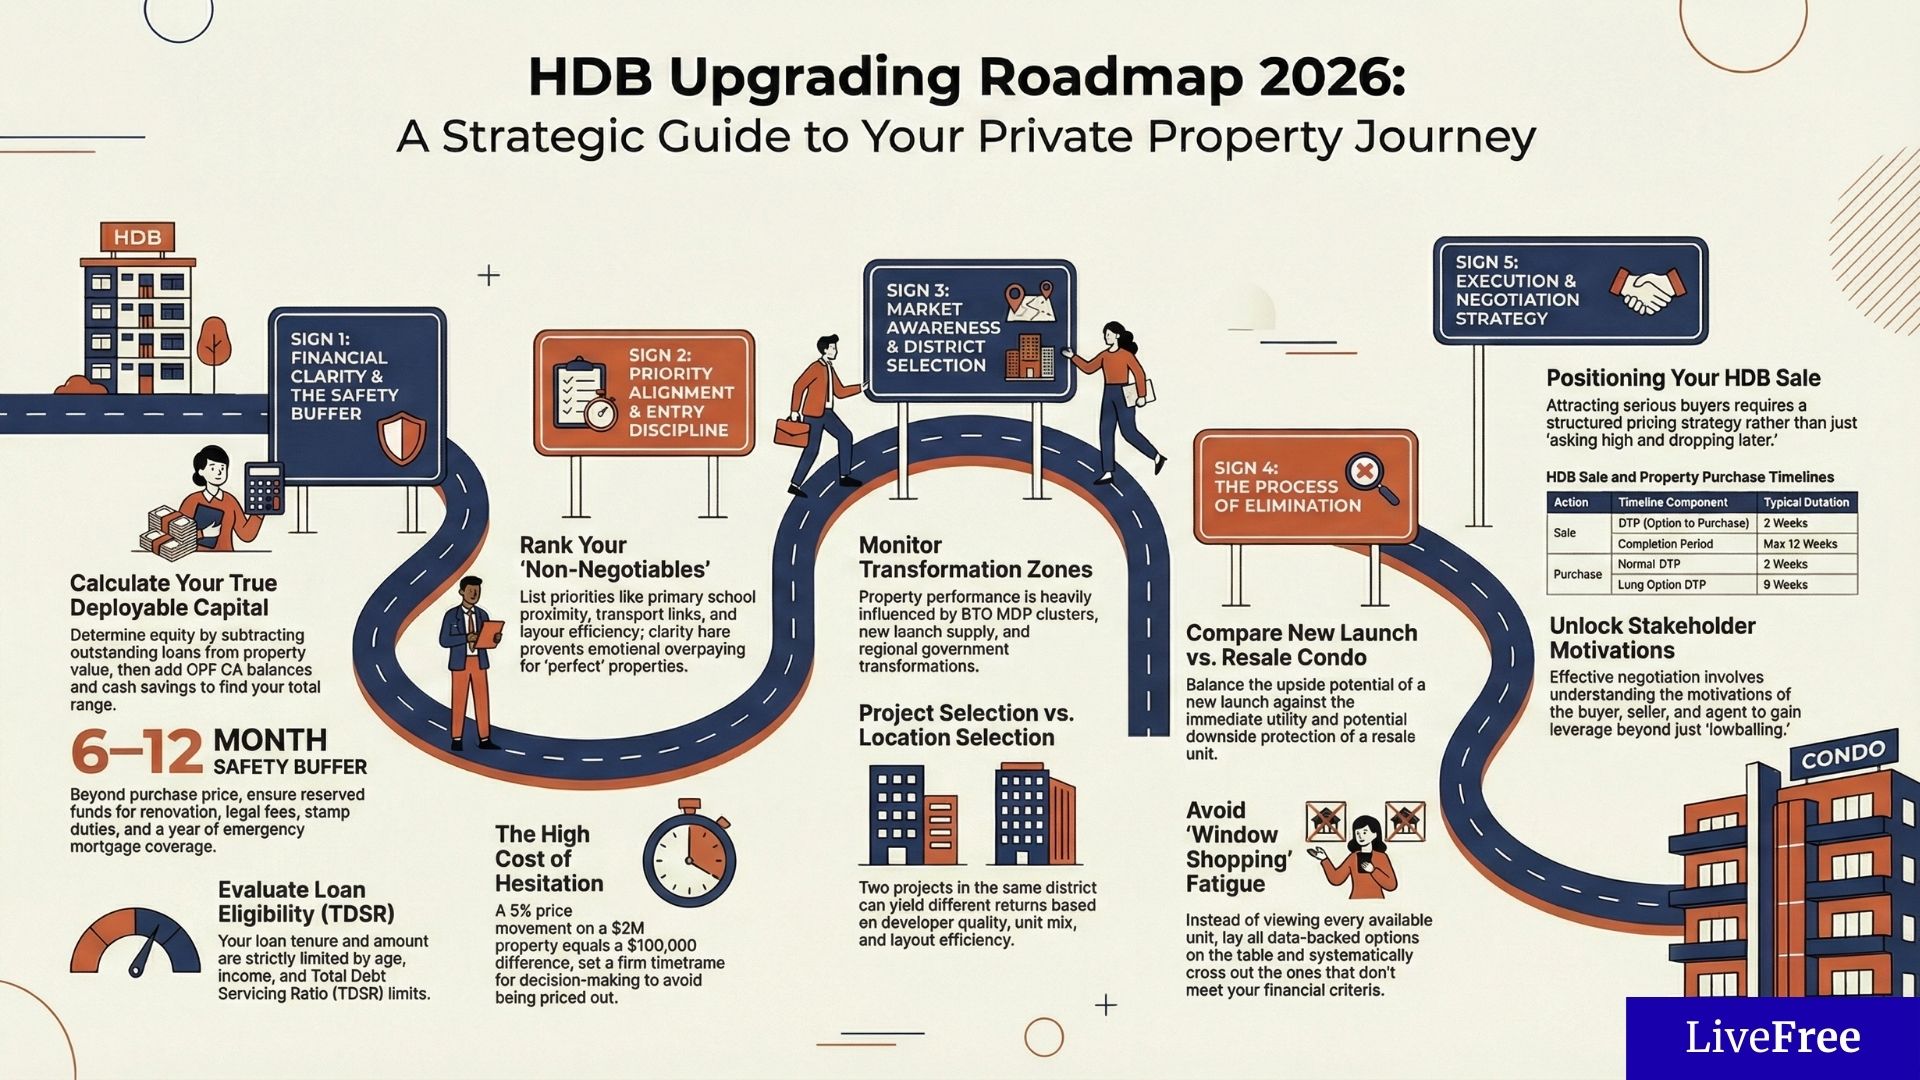
Demand arrives from next door. Queenstown holds about 44,030 HDB flats across 253 blocks, 21,821 of them 4-room or larger, and those flats resell at some of the highest prices in the country. An upgrader moving here is not changing neighbourhoods, only buildings: the school run, the polyclinic and the hawker centre all stay put. Our HDB upgrading roadmap sets out the order of operations, and our study of the real cost of holding your HDB covers the decision most owners get wrong.
New private supply lands mostly elsewhere in the planning area, roughly 3,100 homes scheduled after 2026 with only Penrith’s 462 inside this subzone. Meanwhile the URA Master Plan keeps the Dawson and Queenstown renewal running, which means new public housing, new amenities and a steady replenishment of that upgrader pool for the next decade.
Two numbers close the case. At about 88 years the lease is nowhere near the band where valuations discount it, a difference our 99-year versus freehold guide works through properly. And the secondary market is liquid: 208 caveats between August 2021 and July 2026, holding near forty-five trades a year for three straight years with 24 already lodged by July 2026. Our Q2 2026 property market review sets that pace against the national tape. For a landlord, the bridge is the single line in a listing that shortens a vacancy, drawing on the one-north and CBD workforces our rental yields guide covers for city-fringe stock.
This suits upgraders and investors who rank the commute above everything else, families staying inside the Queenstown school network, and buyers who want completed certainty rather than a launch promise. It also suits the rarer household hunting real size at this address, because the four and five-bedroom formats have no equivalent in the towers immediately around it.
The exit audience splits the way the building does. Small formats sell and let to the professionals the East West Line delivers, while the large plates go to families who want size beside a station. Renters see a completed condominium with a covered walk to the platform, a 50m pool, a sky deck 27 floors up and a childcare centre on site, and with Penrith not completing until 2028 the newest full-facility competition in this pocket is still years away.
Fit runs the other way too. Buyers after boutique quiet are in the wrong building: 736 homes share two towers and the one-bedroom-heavy lower floors run tenant-heavy, so if a small resident count matters more than the bridge, Margaret Ville is the honest alternative to view first. And ask which stack a unit sits in before you shortlist it, because facing decides the view premium here more than in most projects.
Thinking about Queens Peak? Two numbers decide it: the stack you pick, and the spread against Penrith’s launch pricing. Before you commit, speak to us. We will run the numbers with you, honest advice, no pressure. WhatsApp us.
Queens Peak has 2 blocks of 44 storeys.
Queens Peak has 736 residential units.
Queens Peak is 99-year leasehold (lease from 28/09/2015).
No, Queens Peak is a 99-year leasehold development (lease from 28/09/2015).
Queens Peak is developed by HY Realty (Dundee) Pte Ltd (Project managed by MCC Land).
Queens Peak’s Architects are: AGA Architects (Atelier Group Architects)
Queens Peak’s Builder is China Jingye Engineering Corporation Limited (Singapore Branch)
7 Zones & 77 Facilities. Arrival Zone: Arrival Entrance, Residential Arrival, Lift Lobby, Lobby Lounge, Private Lift Lobby, Bicycle Bay, Side Gates, Drop-Off Area. Botany Zone: Fern Garden, Central Greens, Tropicanna Walk, Childcare Centre, Kids Play Garden, Communal Deck, Family Lawn, Pets’ Corner, Open Lawn, Sheltered Walkway, Garden Trail, Garden Benches. Dynamic Zone: Fitness Corner, Kids Play Zone. Family Zone: Welcome Courtyard, Wading Pool, Sheltered Walkway. Aqua Zone: Pool Deck, Aqua Jacuzzi, Aqua Massage, Aqua Foot Reflexology, Aqua Spa Bed, Aqua Jets, Outdoor Rain Shower, 50m Lap Pool. Indulge Zone: Changing Room, Steam Room, Pool Lounge, Pool Loft, Panoramic Sundeck, Party Loft, Alfresco Gourmet Dining. Pre-Function Lounge, Function Room, Event Lawn, BBQ Pavilion, Chillout Bay. Sky Wellness (L27): Sky Gym/Indoor Gym, Yoga Deck, Workout Corner, Minds Play Area, Outdoor Billiard Arena, Teppanyaki Dining, Cocktail Bar, Tea Lounge, Gourmet Dining, Sky Dining, Sunset Lounge, Breeze Lounge, Refreshment Bar, Kitchen Grill, Sky Garden Seats, Nature Alcove, Zen Garden, Scent Garden, Serene Cove, Social Cove, Reading Hideout, Chess Lounge, Hammock Cove, Relaxation Space, Linkbridge to MRT
Queens Peak is located at 1 & 3 Dundee Road, Singapore 149456, 149457, in District 3, with a direct sheltered linkbridge to Queenstown MRT, within the mature Queenstown residential enclave.
Queens Peak is in District 3 (D03), which covers Queenstown and Tiong Bahru, within Singapore’s Rest of Central Region (RCR).
The nearest MRT station to Queens Peak is Queenstown MRT (EW19) on the East-West Line, accessible via direct sheltered linkbridge. Commonwealth (EW20), Redhill (EW18), Holland Village (CC21), Buona Vista (CC22/EW21), One-North (CC23) and Napier (TE12) are all within 2km.
Primary Schools within 1km of Queens Peak:
Queenstown Primary School
New Town Primary School
Queens Peak offers strong investment fundamentals: direct sheltered linkbridge to Queenstown MRT (EW19), a rare zero-walk MRT condo, twin 44-storey towers with panoramic views, signature Level 27 Sky Wellness deck, and prime RCR Queenstown address. Two MOE primary schools are within 1km. As with any investment, prospective buyers should conduct their own due diligence.
Yes, Queens Peak is suitable for families. It offers 3-Bedroom, 4-Bedroom, 5-Bedroom Premium and Penthouse layouts up to 4,768 sqft. Family-friendly facilities include the 50m Lap Pool, Wading Pool, Kids Play Zone, Kids Play Garden, Family Lawn, Pets’ Corner and on-site Childcare Centre. Two MOE primary schools are within 1km.
Queens Peak is a 99-year leasehold high-rise condominium in District 3 with 736 residential units across 2 twin towers of 44 storeys. It is developed by HY Realty (Dundee) Pte Ltd (project-managed by MCC Land), designed by AGA Architects, built by China Jingye Engineering, and was completed in 2020.
Queens Peak obtained TOP in 2020.
Queens Peak was launched on 5 November 2016. It obtained TOP in 2020 and is now a completed development transacting in the resale and rental markets.
Yes. Foreigners can buy Queens Peak because it is a private residential development. Foreigners pay 60% Additional Buyer’s Stamp Duty (ABSD) on top of the purchase price.
Queens Peak’s showflat has been decommissioned as the development is completed. Viewings of available resale units are now conducted on-site. Please contact our appointed sales team to schedule a viewing.
You can book a viewing with our appointed sales team:
Kelvin Sin 9722 2222
Chew Peixuan 9101 5301
Hi 
We offer private property consultations for readers. Interested?