18 Media Circle, Singapore 139818


Hudson Place Residences is a 327-home 99-year leasehold mixed-use development at 18 and 20 Media Circle, and it is the piece that finishes the one-north housing cluster. Two things define it: homes stacked over street-level retail inside a working innovation district, and an entry price that is explicitly paid for a longer walk. Qingjian Realty, Forsea Holdings and Hoovasun launched it on 15 May 2026, with TOP expected in 2030.
Transport should be tested first, because it is the standing trade at this address. Five stations sit within 2km, Commonwealth (EW20), one-north (CC23), Kent Ridge (CC24), Queenstown (EW19) and the Buona Vista interchange (EW21/CC22), and none of them sits within 1km. This is a shuttle, a cycle or a fifteen-minute walk address rather than a lift-lobby-to-platform one. What the ring buys is choice: Buona Vista joins two lines in one place, one-north is a single stop from the business parks, and Kent Ridge covers NUS and the hospital. Drivers get the easier version, with the AYE putting the CBD, Harbourfront and the western belt inside a short run.
Families get New Town Primary School inside the 1km radius that decides ballot priority under the MOE registration framework, with Fairfield Methodist School (Primary) and Queenstown Primary School inside 2km. Our guide to the 2026 Primary One registration exercise is worth reading before you shortlist a stack, because the phase structure matters as much as the distance. The international bench inside 2km runs Tanglin Trust School, Anglo-Chinese School (International), ISS International School and North London Collegiate School.
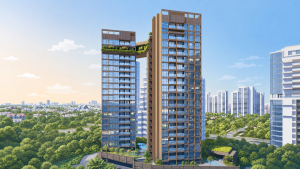
Two towers of 23 and 15 storeys hold the 327 homes on a 7,629.7 sqm site. A plot ratio of 3.7 is a city number rather than a suburban one, and it is the highest in this cluster. The mix starts at two bedrooms and never goes smaller, opening at 646 sqft and topping out with five penthouses from 1,744 to 2,196 sqft, and 139 of the 327 homes carry three bedrooms or more.
Tenure is 99 years and the lease is fresh, so a 2030 handover is close to the full clock. The carpark holds 134 residential lots plus four accessible and four commercial lots against 327 homes, which is well short of one per unit and a real question for two-car households. The price list is where the rest of the argument lives.
Virtual Tours
Walk the show units and look out from the site before you visit.


| UNIT TYPE | TOTAL | SIZES | UNIT MIX | FLOORPLANS | MAINTENANCE |
|---|---|---|---|---|---|
| 2 Bedrooms | 105 | 646 | 32.11% | B1a - B1d | $450 |
| 2 Bed + Study | 78 | 689 | 23.85% | B2 - B3 | $480 |
| 3 Bedrooms | 50 | 893 - 1023 | 15.29% | C1 - C3 | $480 |
| 3 Bed + Study | 21 | 1055 | 6.42% | C4 | $480 |
| 4 Bedrooms | 26 | 1152 | 7.95% | D1a - D1b | $560 |
| 4 Bed + Flexi | 42 | 1432 | 12.84% | D2a - D2b | $560 |
| PH1 | 1 | 1,744 | 0.31% | PH1 | $640 |
| PH2 | 1 | 1,755 | 0.31% | PH2 | $640 |
| PH3 | 1 | 1,765 | 0.31% | PH3 | $640 |
| PH4 | 1 | 2,164 | 0.31% | PH4 | $720 |
| Ph5 | 1 | 2196 | 0.31% | PH5 | $720 |
| Overall | 327 | 646 - 2196 | 100.00% | 19 |


Forsea Holdings, part of a global Fortune 500 construction group, delivers high-quality residential developments in Singapore with proven reliability and engineering depth. In Singapore, it has completed multiple residential and mixed-use projects on time and to specification, supporting both institutional and private clients. Notable works include large-scale condominium communities near transport hubs, waterfront residential clusters in the east, and urban renewal residences integrated with retail and amenities. Buyers value Forsea’s precise project execution, clear communication, and collaborative approach with stakeholders. Core strengths include robust engineering, rigorous safety and durability standards, and design that balances modern living with long-term maintenance, ensuring homes built to last.

Qingjian Realty is the Singapore arm of Qingjian Group, active locally since 2008 and incorporated here in 2011. Consistently ranked among Singapore’s Top Ten Developers, it focuses on residential projects with a track record for smart-living features and community-centric planning. Notable projects include Altura EC and The Arden (2023), Tenet EC (2022), Forett at Bukit Timah (2020), and JadeScape (2018). Beyond residential, selected mixed-use developments demonstrate competence in integrated planning. Buyers can expect efficient layouts, considered site planning, and reliable build quality aimed at long-term liveability.


Hudson Place Residences asks you to buy a precinct before it is finished, and pays you a discount to do it. It is the last of the four one-north launches to hand over, which means construction outside the gate for several years and a built-out neighbourhood on the day the keys arrive. Below: what buyers have paid, what the layouts cost, and who else is building nearby.
As of July 2026, the last sixty caveats at Hudson Place Residences cleared between $2,374 and $2,685 psf with a median around $2,560 psf. Across all 213 caveats since launch the range widens to $2,252 to $2,704 psf with a median of $2,478 psf, so the recent band is firmer than the launch-week band rather than softer. The curve has only one year in it, 2026, because the project is three months old.
The land bid frames the floor. Media Circle land came out of the Government Land Sales programme at roughly $1,191 psf per plot ratio, and a project bought before a district finishes is bought before the district pricing finishes too. The market has not waited: 213 caveats against 327 units by July 2026, roughly two thirds of the development inside three months, which is a fast launch for a pocket still mid-formation.
The developer list gives the asking side directly, and nothing on it is marked sold out. The 2 Bedroom Premium starts at $1,723,000 or about $2,667 psf, the 2 Bedroom Premium plus Study at $1,847,000, the 3 Bedroom Premium at $2,466,000 or $2,411 psf, the 3 Bedroom Premium plus Study at $2,771,000 and the 4 Bedroom Suite plus Flexi at $3,534,000 or $2,468 psf. At the top the five-bedroom with study is listed at $4,629,000 and the six-bedroom with private lift at $5,840,000. Every bedroom count is still buyable, which is unusual in this cluster.
Position is the number to interrogate. Bloomsbury Residences is 140m away with 358 units for 2028 from the same developer partnership, which makes its earlier pricing the single most useful comparison a buyer here can run, and our detailed Hudson Place review works that spread stack for stack. Blossoms by the Park at Slim Barracks Rise brings 275 units for 2027 with an interchange on foot, and Lyndenwoods adds 343 units on the Science Park side. All run the same 99-year tenure, so the comparison is position, product and price rather than lease maths, and our 99-year versus freehold piece covers what the clock costs over a holding period.
Deciding between Hudson Place Residences and its neighbour across the road is a stack-level question, not a brochure one. Speak to us before you commit and we will run both price lists with you, honest advice, no pressure. WhatsApp us.
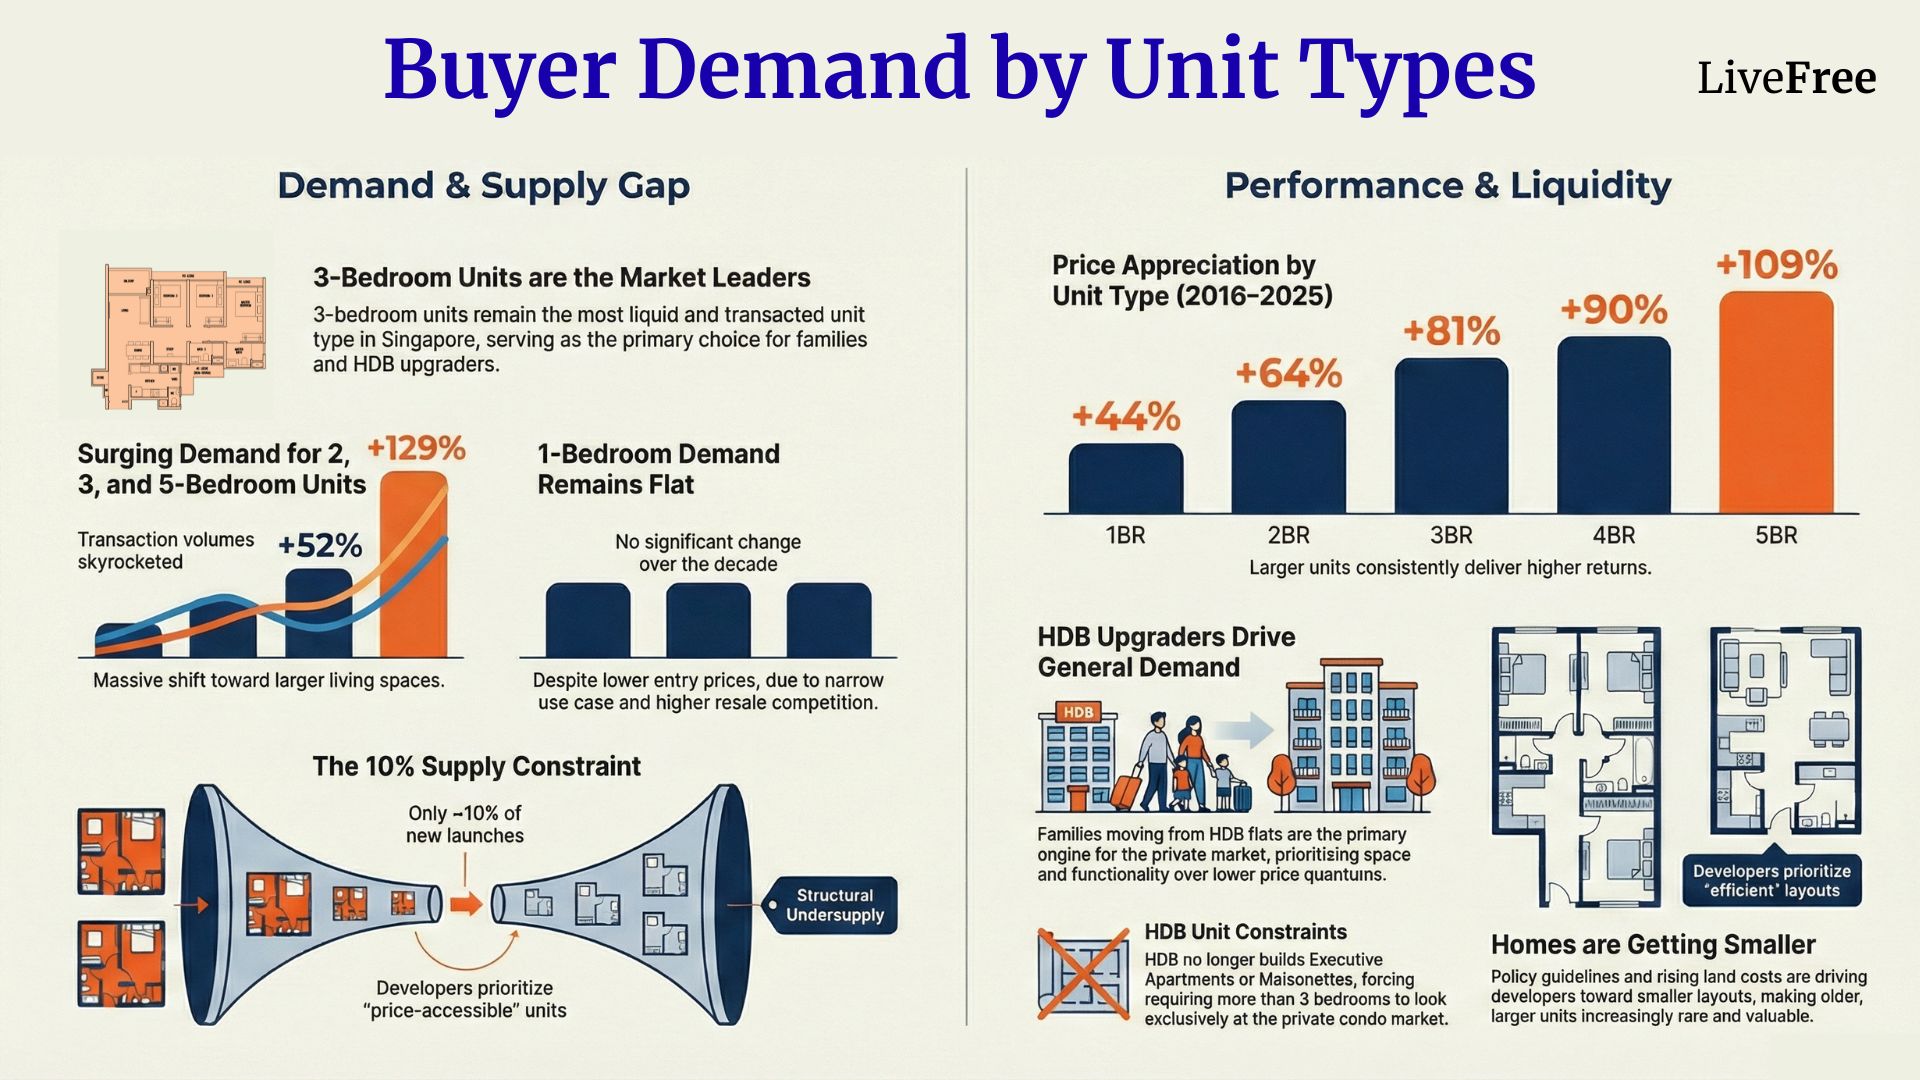
By skipping one-bedders entirely, Hudson Place Residences aims at the buyer one-north housing has historically ignored. The two-bedroom band still carries the volume at 183 units across the 646 sqft and 689 sqft formats, but 50 three-bedders from 893 to 1,023 sqft, 21 three-bed-plus-study at 1,055 sqft, 26 four-bedders at 1,152 sqft and 42 four-bed-plus-flexi at 1,432 sqft give the project a family core its neighbours lack. Five penthouses from 1,744 to 2,196 sqft close the ladder, listed as five and six-bedroom layouts with a private lift on the largest.
Run the arithmetic at the recent median of about $2,560 psf and the Hudson Place Residences ladder maps out cleanly: the 646 sqft two-bedder lands near $1.65m, the 689 sqft two-bed-plus-study around $1.76m, the 893 sqft three-bedder about $2.29m and the 1,023 sqft format near $2.6m. The 1,152 sqft four-bedder works out about $2.95m and the 1,432 sqft four-bed-plus-flexi near $3.67m, with the penthouses from roughly $4.45m to $5.6m. Treat those as arithmetic on the caveat record rather than quotes.
The prints confirm the shape. In July 2026 a 646 sqft two-bedroom premium transacted at $2,619 psf for $1,692,000, a 1,023 sqft three-bedroom premium at $2,494 psf for $2,551,000, a 1,055 sqft three-bed-plus-study at $2,556 psf for $2,697,000 and a 1,432 sqft four-bedroom suite with flexi at $2,594 psf for $3,714,000. A 1,744 sqft penthouse format went at $2,644 psf for $4,612,000 in May.
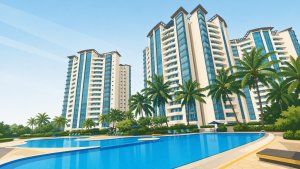
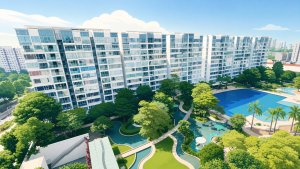
Monthly maintenance is tiered and reasonable for a mixed-use development: $450 for the 646 sqft two-bedder, $480 across the two-bed-plus-study and the whole three-bedroom band, $560 for both four-bedroom formats, then $640 and $720 at penthouse level. The deck runs a 50m main pool, an aqua gym, a tennis court, study pods, a reading lounge, a nature boardwalk and a rooftop lounge, with retail and a community plaza at street level. Family units here rent as well as they sell, a thinner but stickier tenancy than the studio market, and our rental yields guide sets out how to model it.
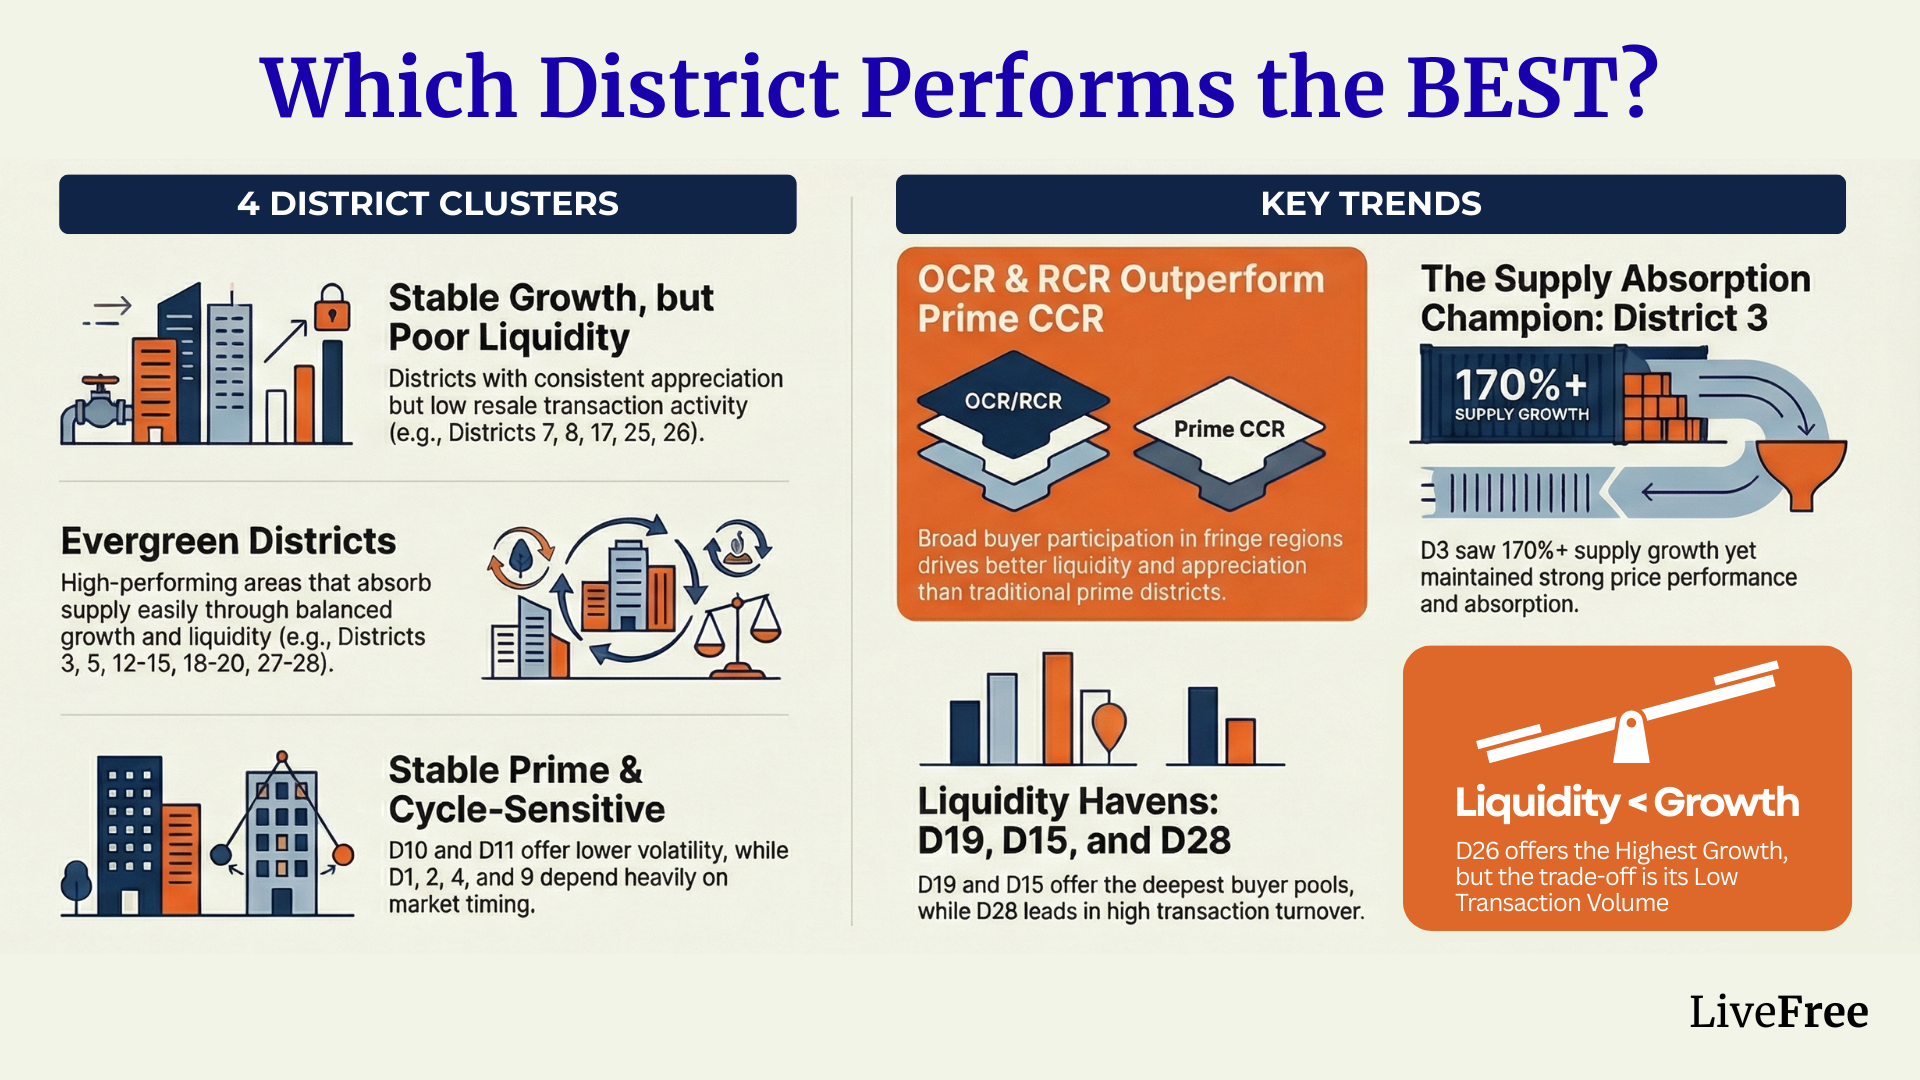
Start with the pocket. The One North subzone holds seven private projects and about 2,038 units, and Hudson Place Residences is the last of them to hand over. When it completes in 2030 the subzone private stock is effectively built out, with nothing further currently scheduled inside it. Owners collect keys into a finished neighbourhood rather than an opening one, the reverse of the position the cluster earliest buyers took.
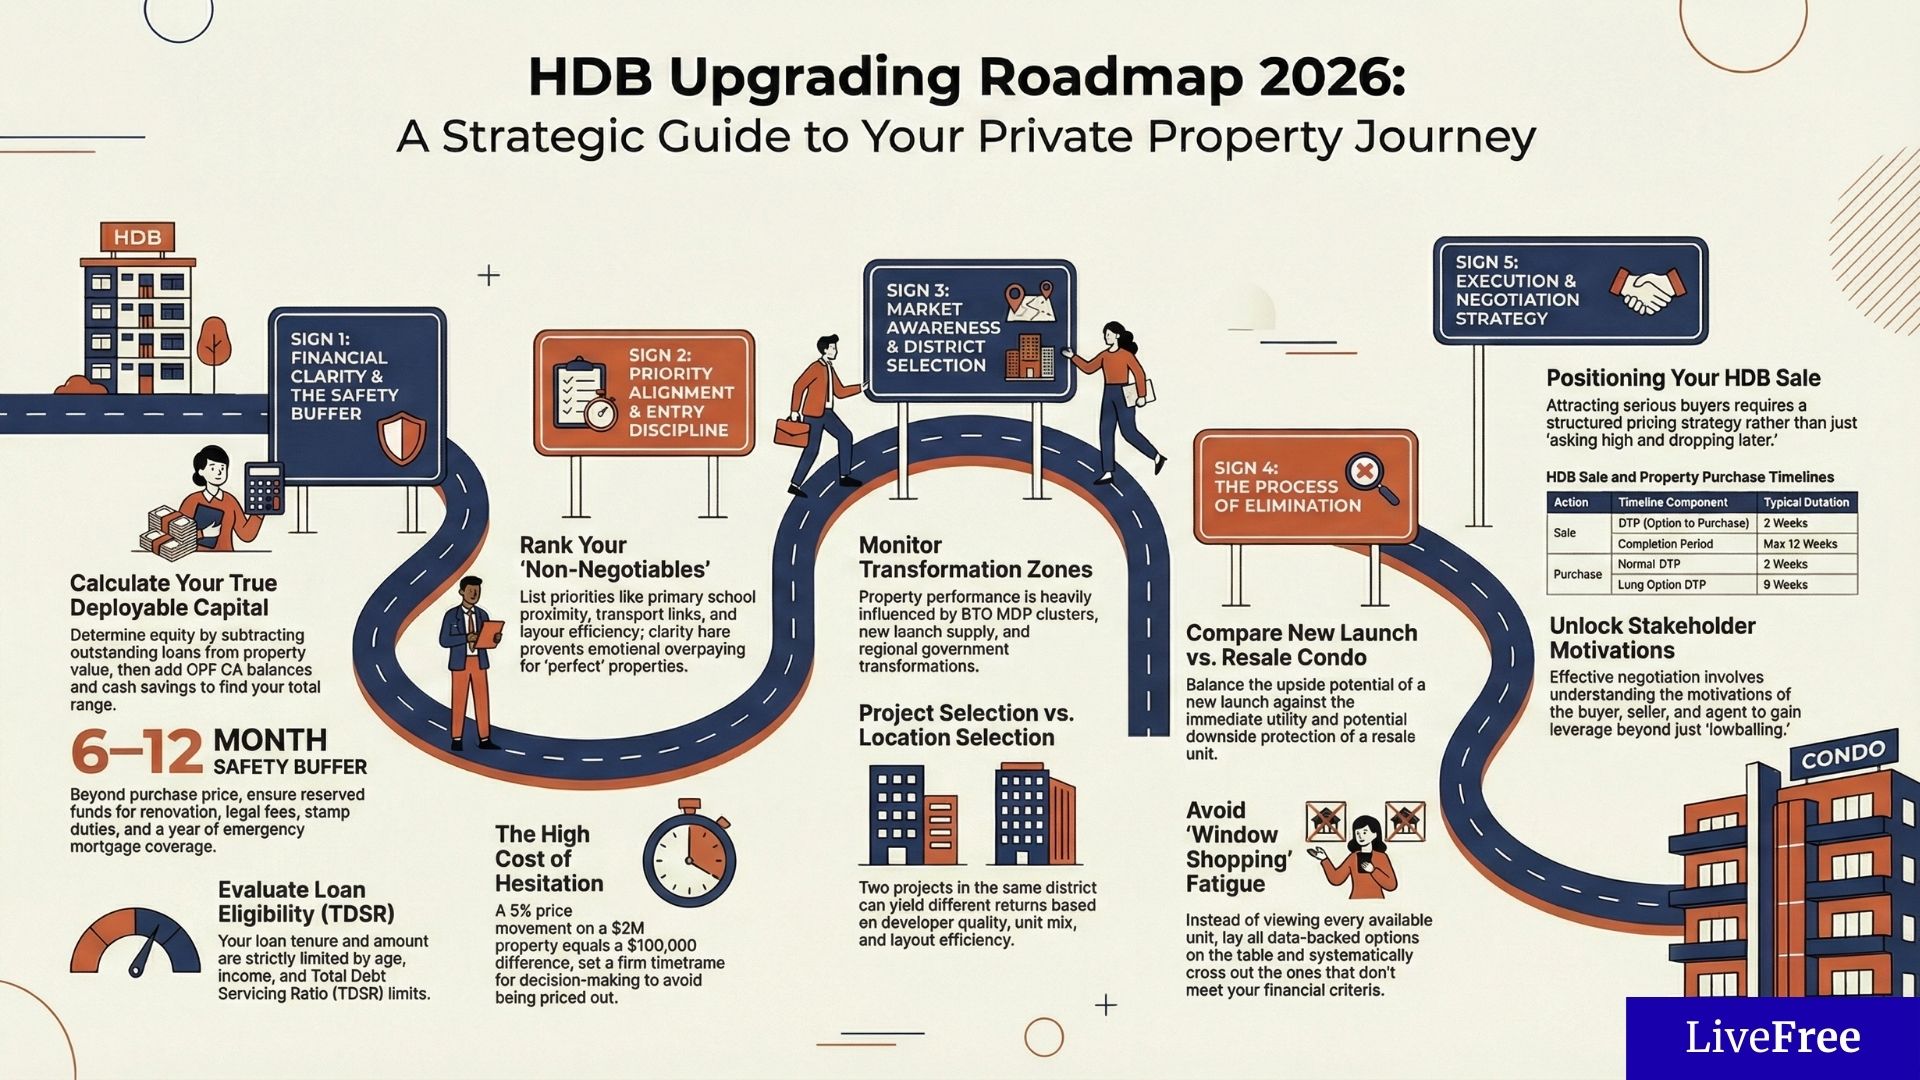
The demand side is the deeper number. Queenstown holds about 44,030 HDB flats, and 21,821 of them are 4-room or larger, the sizes owners sell when they move up. Dawson, Margaret Drive and Queenstown have been crossing the million-dollar resale mark while new private supply in this pocket stayed scarce, which creates a large local base looking for the private step without leaving the neighbourhood. Our HDB upgrading roadmap sets out the sequencing those households have to get right.
The pipeline behind the address is the long-term argument. The URA Master Plan rezoned Media Circle for housing, and the wider Dover-Medway and Mediapolis precincts are planned for roughly 11,000 future homes with the parks, amenities and transport upgrades a population that size requires. Across Queenstown, 89 private projects and about 16,428 units already stand, and the pipeline after 2026 runs to 335 units on the Dover Road site in 2030, 666 at Skye at Holland in 2029 and 462 at Penrith in the same year.
The older set frames the exit. Normanton Park sits 790m away with 1,862 units completed in 2023, Stirling Residences brings 1,259 units from 2022, Queens Peak 736 from 2020 and Margaret Ville 309 from 2021. District 5 holds 101 condominiums and about 22,632 private homes, yet only 24 are ten years old or newer, so a sub-ten-year address in the 2030s is a reasonable place to stand. Our Q2 2026 property market review puts current city-fringe pricing in national context.
One structural point in this project favour. As the cluster completes, these projects share one amenity pool: the retail at the base of Hudson Place Residences serves Bloomsbury residents too, and the reverse holds. A precinct built as four projects at once lifts collectively, which is the opposite of the isolated-tower risk that usually comes with buying early into a new pocket.
Hudson Place Residences suits families and owner-occupiers betting on the one-north residential build-out, upgraders leaving Queenstown million-dollar HDB stock without leaving the neighbourhood, and patient landlords targeting executive tenants from the business parks. The exit audience from 2030 is the same three groups, plus relocating households using the international schools in the 2km band.
Renters get a clean proposition. From 2030 this is a new full-facilities address at the front door of one-north, with family-sized layouts in a district where most rental stock is compact and older. Landlords holding the three and four-bedroom formats are aiming at a tenancy the studio market cannot serve.
Fit matters in the other direction too. If you need near-term completion, Blossoms by the Park hands over in 2027 and Bloomsbury in 2028. If a doorstep station is non-negotiable, the Slim Barracks Rise addresses answer that and this one does not, because nothing sits inside 1km. Media Circle will be a construction environment for several more years, and 134 carpark lots against 327 homes is the question a two-car household should settle before signing.
Thinking about Hudson Place Residences? The spread against Bloomsbury earlier pricing is the first number to check, stack for stack. Before you commit, speak to us. We will run the numbers with you, honest advice, no pressure. WhatsApp us.
Hudson Place Residences has 2 blocks of 23 storeys.
Hudson Place Residences has 327 residential units.
Hudson Place Residences offers 2 Bedrooms (646 sqft), 2 Bed + Study (689 sqft), 3 Bedrooms (893 to 1023 sqft), 3 Bed + Study (1055 sqft), 4 Bedrooms (1152 sqft), 4 Bed + Flexi (1432 sqft), PH1 (1744 sqft), PH2 (1755 sqft), PH3 (1765 sqft), PH4 (2164 sqft), Ph5 (2196 sqft).
Hudson Place Residences is developed by Qingjian, Forsea, Hoovasun.
Hudson Place Residences’s Architects are: P&T Consultants, Ecoplan Asia
Hudson Place Residences’s Builder is United Project Consultants
Arrival Court, Sculpture, Water Terrace, Arrival Lounge, 50m Main Pool, Main Pool Deck, Spa Seats, Aqua Gym, Bubble Jets, Social Pool, Social Deck, Shower, BBQ Pavilion, All-Day Dining, Pool Side Counter, Drinking Fountain, Swing Garden, Study Pods, Reading Lounge, Gym, Changing Rooms, Steam Rooms, Social Lounge, The Art Club, The Hampton Club, Courtyard Garden, Outdoor Fitness, Outdoor Smart Gym, Pet’s Drinking Fountain, Pet’s Paw Wash, Bicycle Parking, Bicycle Service Station, Adventure Playground, Toddler Playground, Nature Boardwalk, Community Plaza, Open Lawn, Retail Space, Washrooms, Tennis Court, Table Tennis, Outdoor Chess, Outdoor Dartboard, Outdoor Lounge, Outdoor Dining, BBQ Chef Counter, BBQ Dining Pavilion, Rooftop Lounge
Hudson Place Residences is located at 18 and 20 Media Circle, within the one-north innovation district, near Mediapolis, Fusionopolis, Biopolis, and Queenstown.
Hudson Place Residences is located in District 05, within the Queenstown and one-north planning area.
Nearby MRT stations include Commonwealth MRT (EW20), One-North MRT (CC23), Kent Ridge MRT (CC24), Queenstown MRT (EW19), and Buona Vista MRT (CC22/EW21).
Primary Schools within 1km of Hudson Place Residences:
New Town Primary School
Estimated maintenance fees range from approximately $450 to $720, depending on unit size and layout.
The Media Circle GLS site was acquired at approximately $1,191 psf ppr, reflecting its city-fringe location and proximity to one-north.
Estimated prices are expected to range around the mid-to-high $2,000 psf range, depending on unit type, facing, and floor level.
Hudson Place Residences benefits from strong tenant demand generated by one-north’s technology, biomedical, AI, and media sectors. Combined with future transformation plans and limited new launch supply within the area, the project has strong long-term rental and capital appreciation potential.
Yes. Unlike many one-north projects focused on compact investor units, Hudson Place Residences offers larger family-oriented layouts, nearby schools, lifestyle amenities, parks, and extensive communal facilities.
Hudson Place Residences is a 99-year leasehold mixed-use condominium development comprising 327 residential units with commercial retail spaces at Level 1, designed around modern city-fringe and walk-to-work living.
Hudson Place Residences is expected to obtain TOP in 2029.
Hudson Place Residences is expected to launch on 15 May 2026.
Yes. Foreigners can buy Hudson Place Residences because it is a private residential development. Foreigners pay 60% Additional Buyer’s Stamp Duty (ABSD) on top of the purchase price.
Hudson Place Residences Showflat is at the Actual Site
You can book a viewing with our appointed sales team:
Kelvin Sin 9722 2222
Chew Peixuan 9101 5301
Hi 
We offer private property consultations for readers. Interested?