1 Thiam Siew Avenue, Singapore 436838


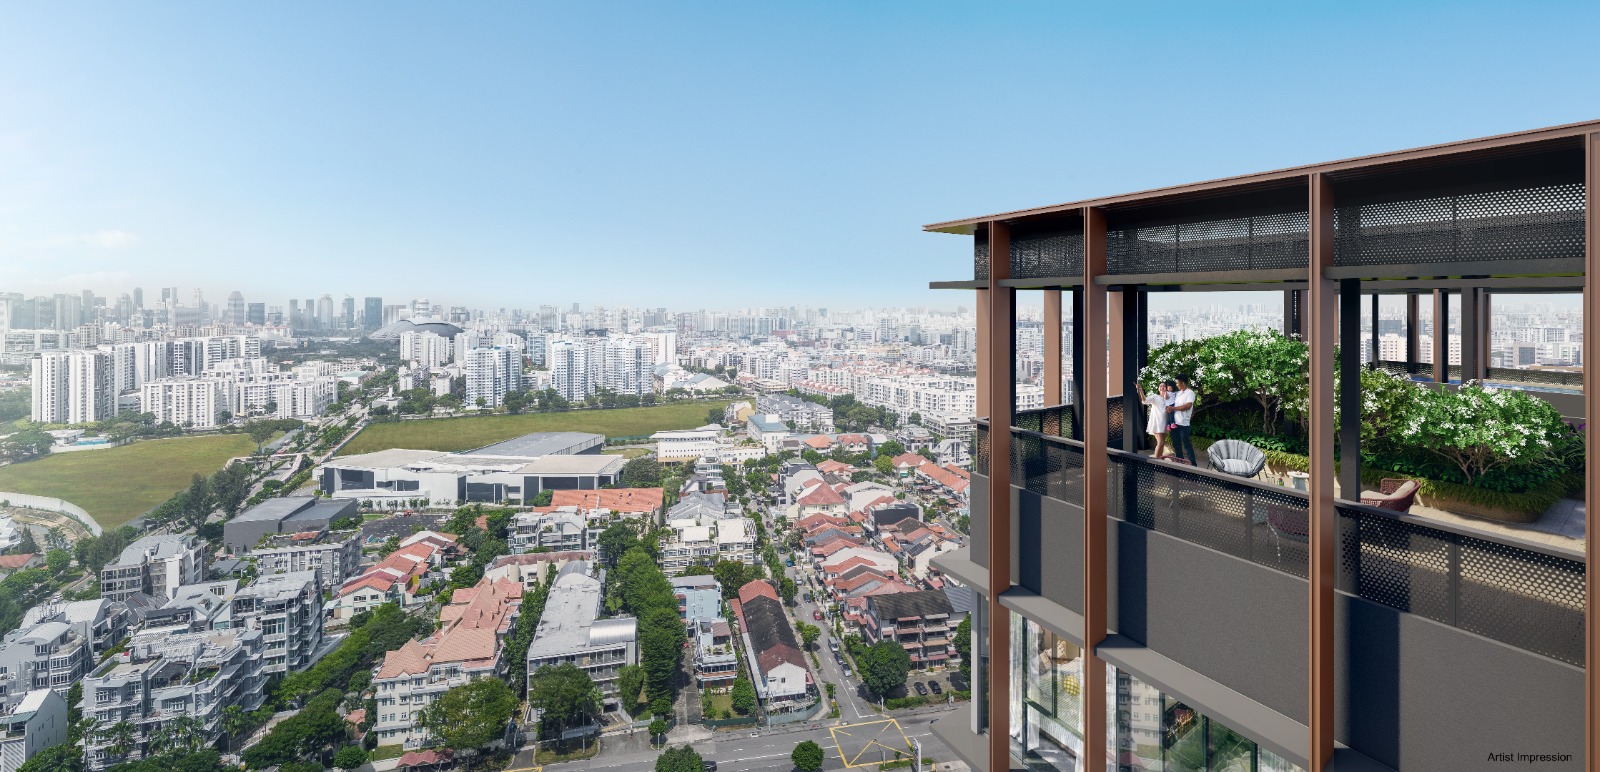
The Continuum is Hoi Hup and Sunway’s freehold condominium along Thiam Siew Avenue in District 15, launched on 5 May 2023 with TOP expected in the fourth quarter of 2026. Two things make it unusual: 816 freehold homes on a dual-parcel site of 25,083 sqm, which makes it one of the largest modern freehold developments in Singapore, and three primary schools inside the 1km ballot radius. Six blocks of 17 and 18 storeys sit across the two parcels, linked by a private bridge over the avenue.
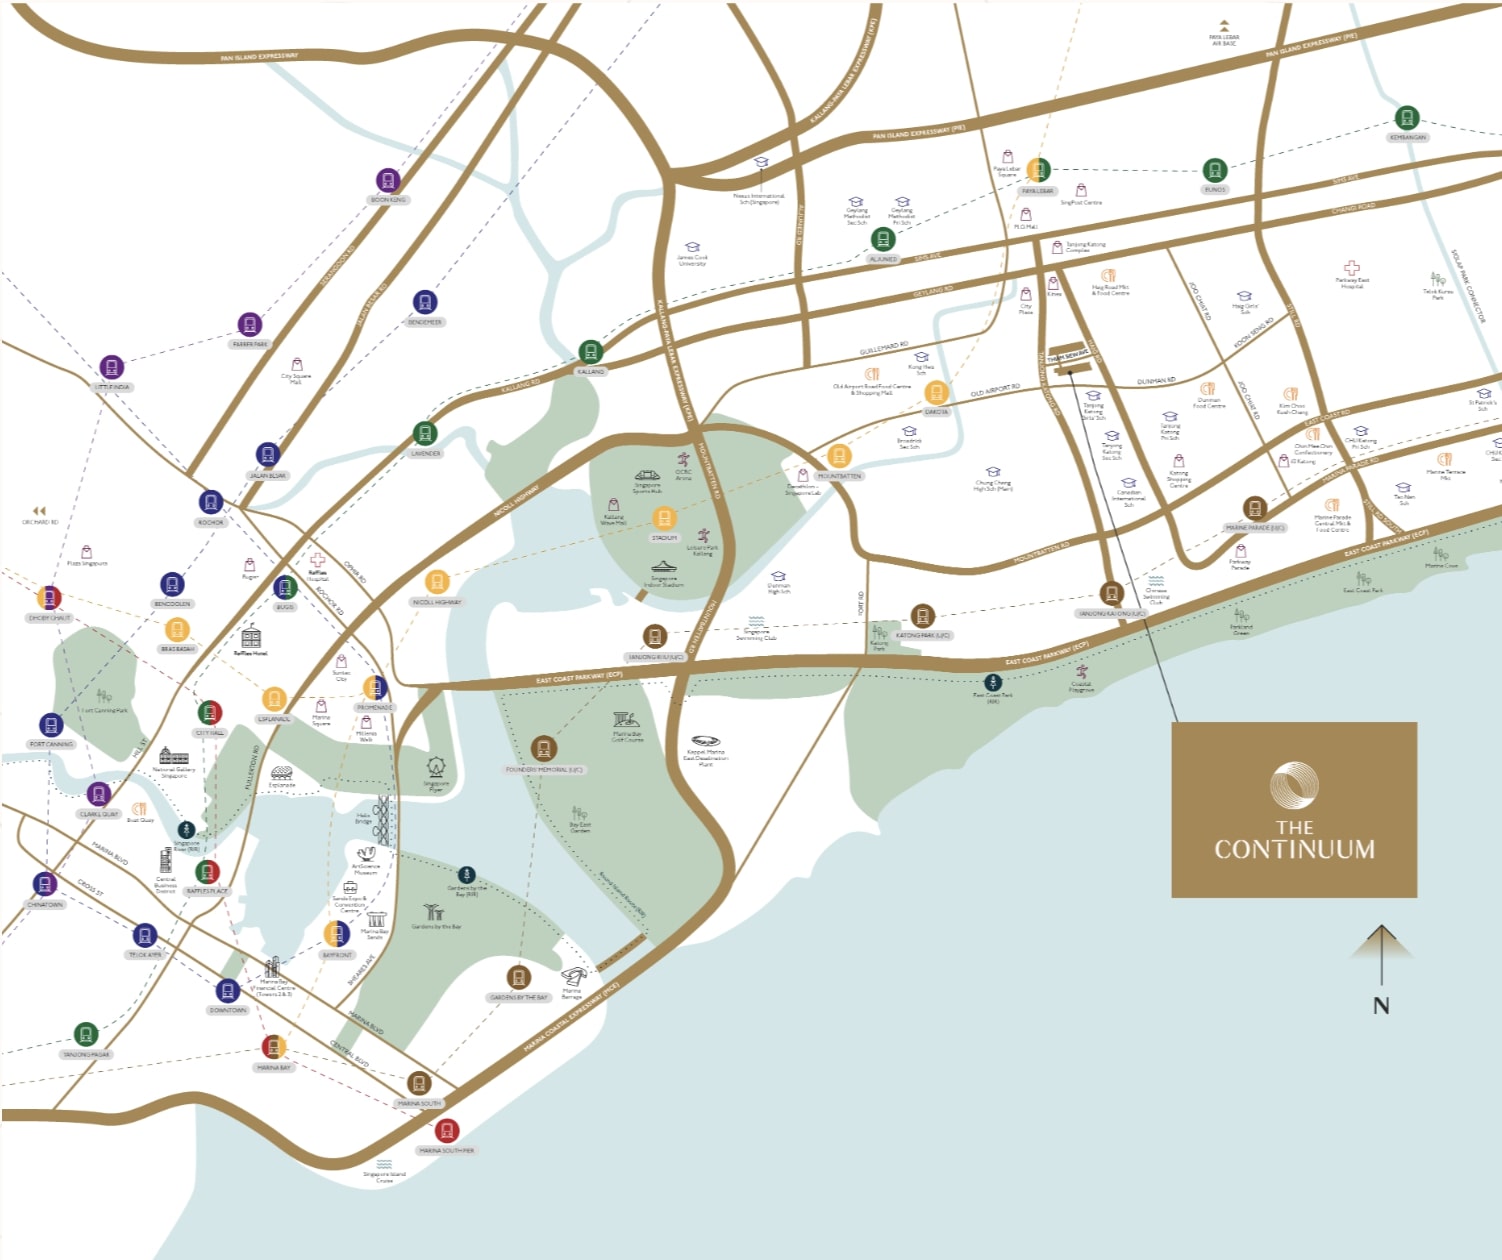
Rail is a walk rather than a doorstep. Dakota (CC8) is about 679m away, with Paya Lebar (EW8 and CC9) the second station inside the same kilometre, so the Circle Line loop and the East West Line interchange both reach the CBD, Marina Bay and the Changi corridor without a transfer. Tanjong Katong (TE25), Eunos and Aljunied sit within 2km, and our review of how the Thomson-East Coast Line rewired east coast property covers what the newest line did across this belt. The honest note is that this is a private avenue address rather than a station atrium, and the walk to Dakota is a real walk.
Families get three primaries inside the 1km radius that decides ballot priority: Kong Hwa School, Tanjong Katong Primary School and Haig Girls’ School, with CHIJ Katong, Geylang Methodist School (Primary), Maha Bodhi School and Tao Nan School inside 2km. Three inside the circle is materially different from one, because proximity is the tiebreaker when a popular school goes to ballot. Our complete guide to Primary 1 registration walks the phases under MOE P1 registration, and our list of the most popular primary schools shows which of these names ballot hardest.
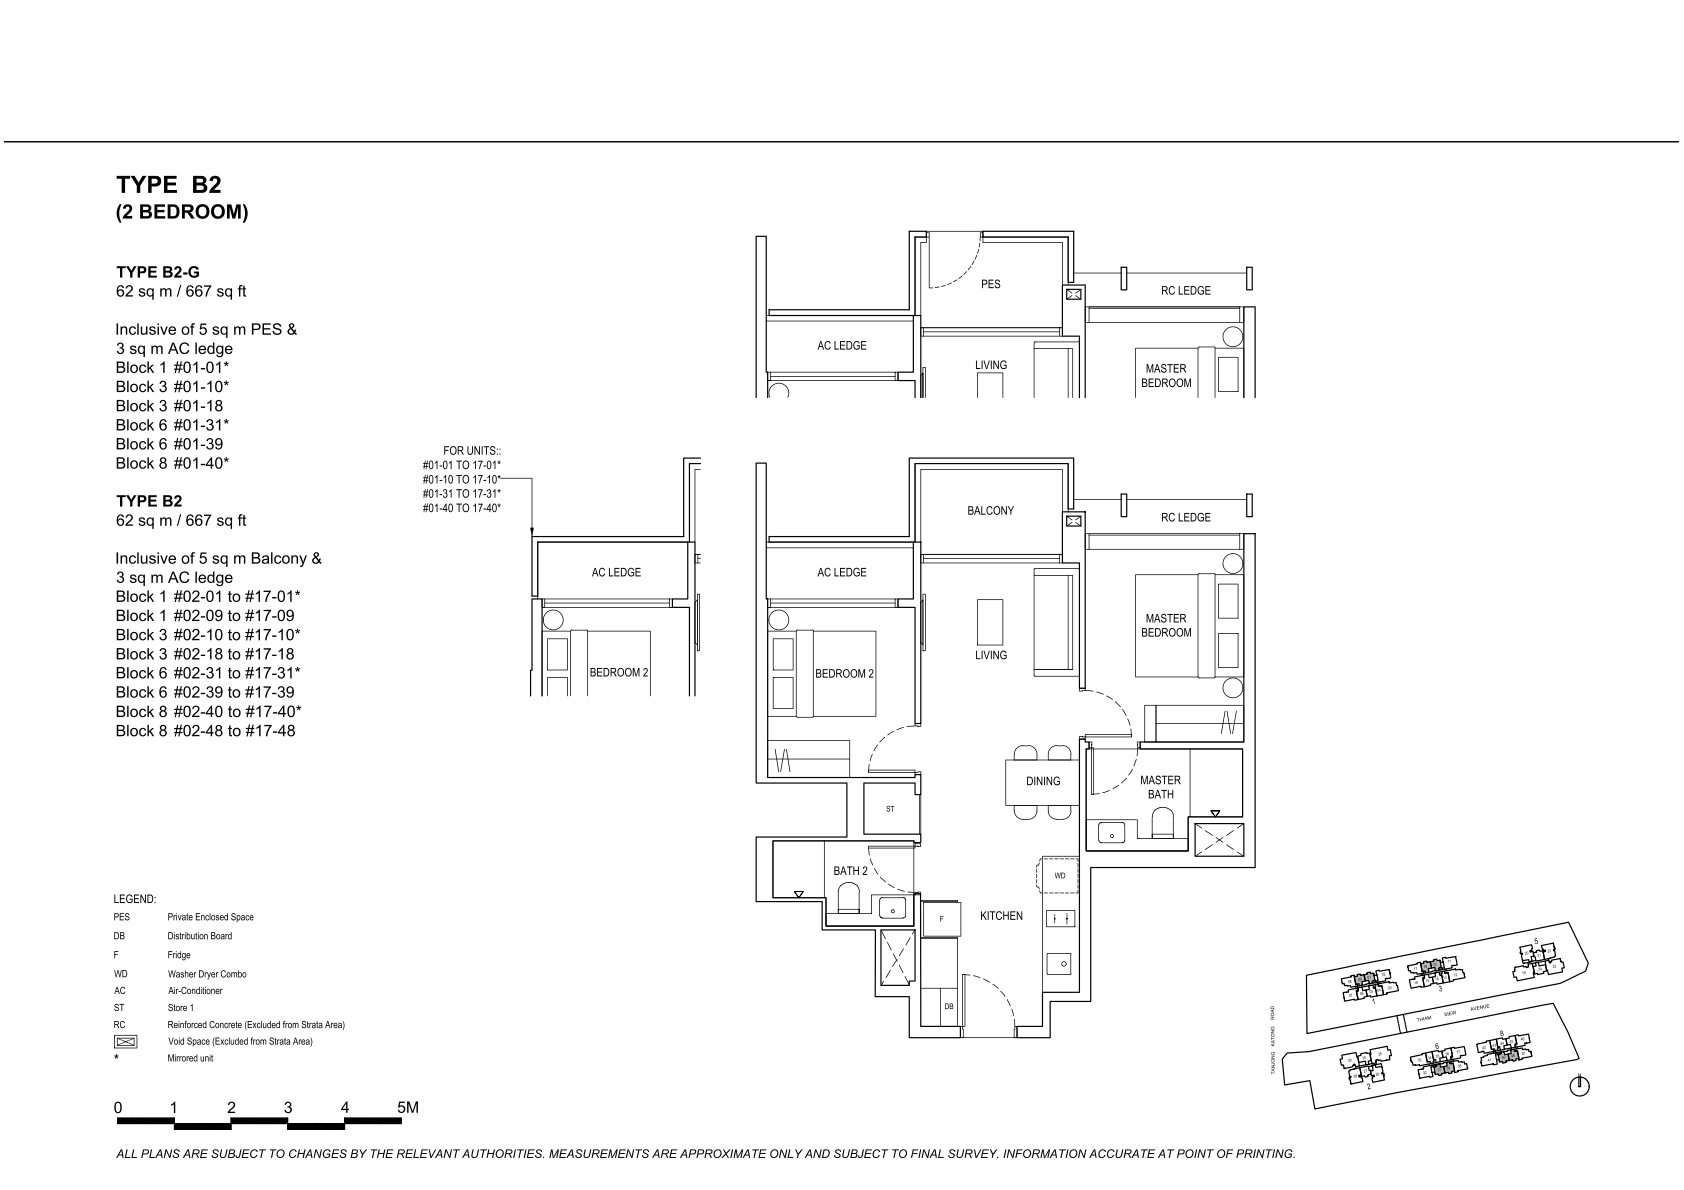
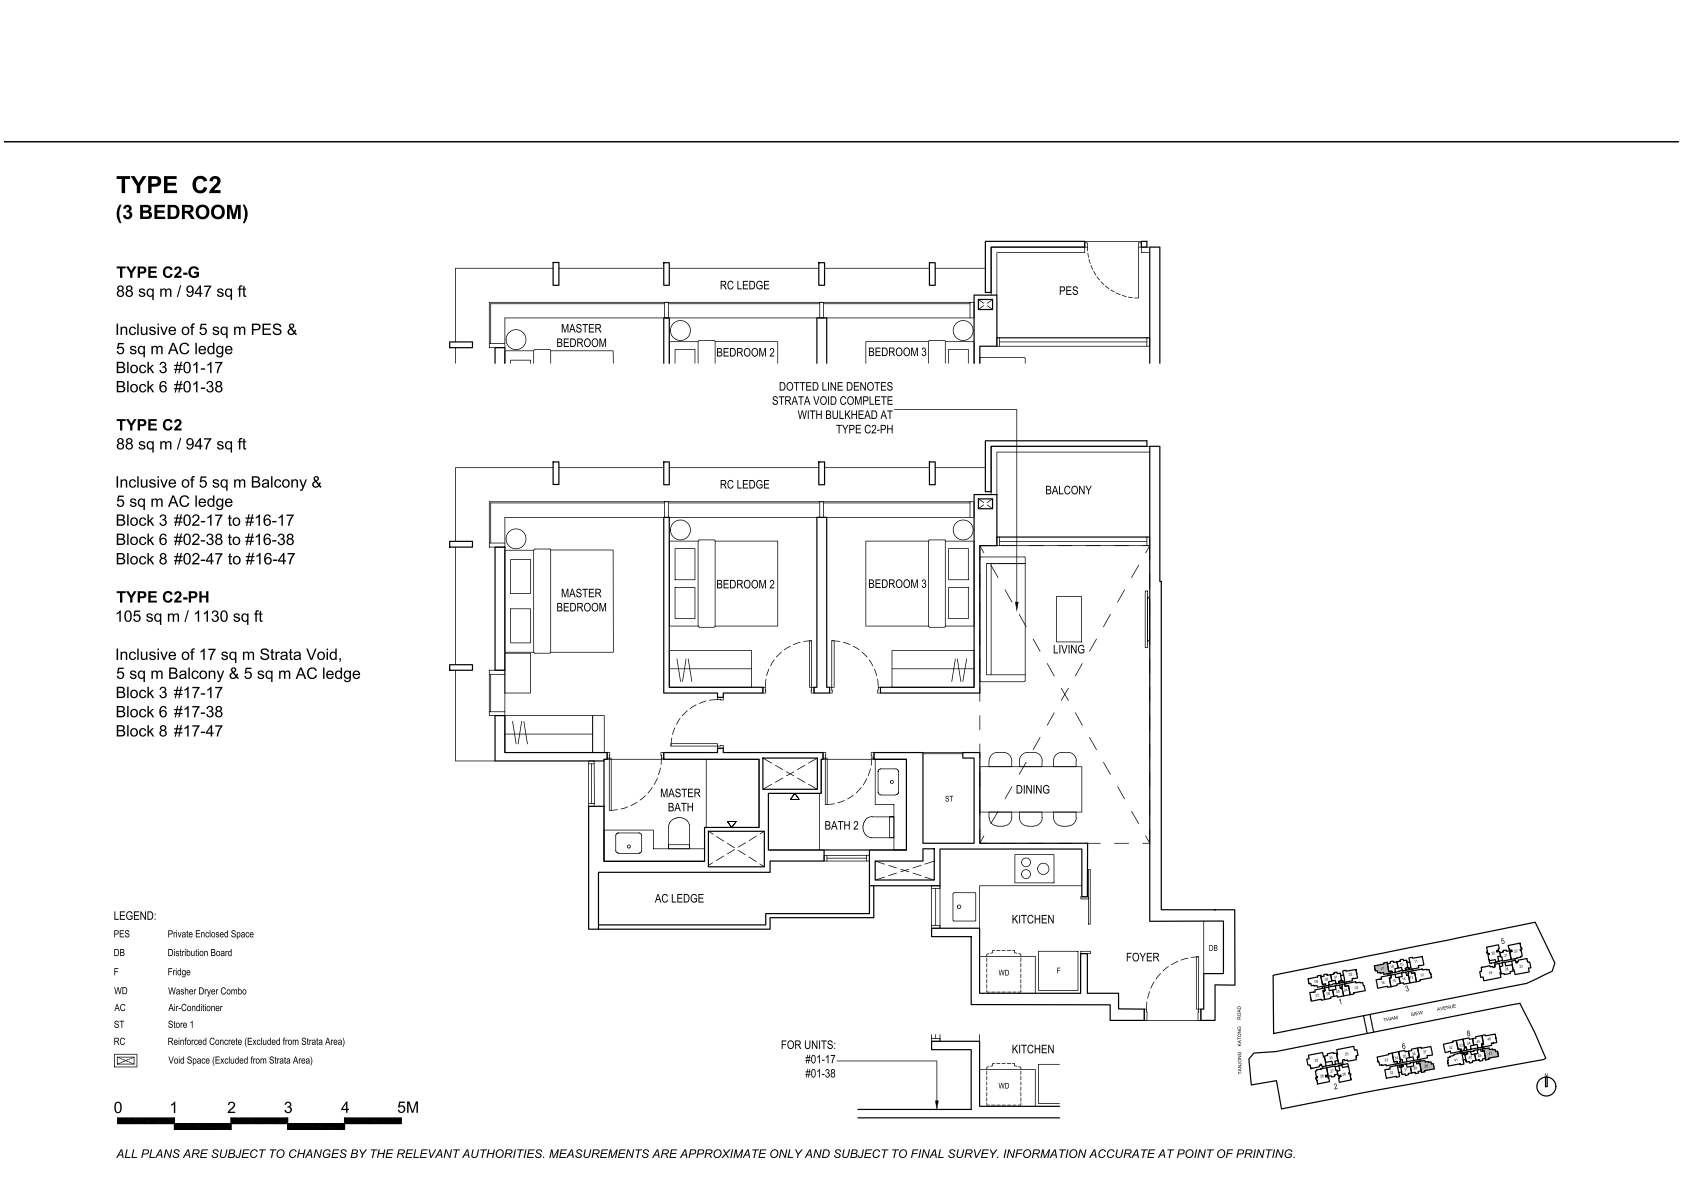
The Continuum’s mix runs to 19 layouts. 68 one-bedroom-plus-study units at 560 sqft, 170 two-bedders at 646 to 667 sqft and 136 two-bed-plus-study at 700 to 721 sqft give 374 homes in the investor and small-household band. Above them sit 102 three-bedders at 872 to 947 sqft, 136 three-bedroom premier at 1,066 to 1,087 sqft, 72 three-bed-plus-study at 1,238 to 1,249 sqft, 68 four-bedders at 1,227 to 1,292 sqft, 32 four-bedroom premier at 1,690 sqft and 32 five-bedroom prestige at 1,905 sqft. That is 442 homes with three bedrooms or more, a family-weighted estate rather than an investor block, and our District 15 family guide maps how families rank the pocket’s addresses against each other.
Tenure is the headline. Freehold removes the lease clock from every calculation that follows, and it does so at estate scale rather than in a walk-up block of forty units. Our guide to 99-year versus freehold sets out where that difference pays. Parking runs 816 lots plus eight EV and four accessible lots, and the buying sections below cover what the tenure costs.
Virtual Tours
Walk the show units and look out from the site before you visit.


| UNIT TYPE | TOTAL | SIZES | UNIT MIX | FLOORPLANS | MAINTENANCE |
|---|---|---|---|---|---|
| 1 Bedroom | 68 | 560 | 8.33% | ||
| 2 Bedroom | 306 | 646 - 807 | 37.50% | ||
| 3 Bedroom | 327 | 872 - 1,464 | 40.07% | ||
| 4 Bedroom | 83 | 1,270 - 2,034 | 10.17% | ||
| 5 Bedroom | 32 | 1,905 - 2,260 | 3.92% | ||
| Overall | 816 | 560 - 2,260 |







Hoi Hup Realty is a Singapore developer established in 1983 with a steady record of delivering residential, commercial and hospitality projects. In housing, its portfolio spans private condos and executive condominiums, reflecting familiarity with different buyer needs and budgets.
Notable projects include The Continuum, Terra Hill, Ki Residences, Parc Central Residences (EC) and Parc Canberra (EC). Buyers benefit from consistent build quality and project execution, supported by recognised standards such as BCA Quality Champion (Platinum), BCI Asia Top Ten Developer and FIABCI World Prix d’Excellence awards. This combination of breadth, reliability and industry recognition signals a prudent choice for purchasers seeking assurance on delivery and long-term value.

Sunway Property Pte Ltd is the Singapore arm of Malaysia-founded Sunway Property, active since 1974 under a Build‑Own‑Operate model. The group is recognised for sustainable, long‑term townships such as Sunway City Kuala Lumpur, Sunway City Ipoh, and projects in Iskandar Puteri, where it plans, builds, operates, and maintains integrated mixed‑use communities. In Singapore, recent launches include The Continuum and Terra Hill, with a new site at Chuan Grove and further projects in the pipeline. Buyers benefit from master‑developer capability, integration of homes, retail, and community amenities, and continued post‑completion stewardship, backed by a regional footprint across Singapore, China, Cambodia, Vietnam, the UK, and Australia.







Assembling an entire private avenue is the only way a project like this gets built, and nothing comparable has come to market since. Land of this size and this tenure does not come through the government sale programme, which is why every other launch in the pocket is 99-year. The Continuum sells freehold title with mega-development economics behind it, and the sections below test what that costs.
Start with the land. The site was bought for about $815 million, or $1,488 psf ppr, and every price on the list has to be read against that cost before it is read against a neighbour. As of August 2026, the last sixty caveats cleared between $2,550 and $3,057 psf at a median of $2,791 psf, while the twelve-month window runs $2,389 to $3,117 psf across 202 caveats at a $2,778 median. The newest entries are dated in the completion year itself.
The neighbours set the structure. Tembusu Grand at 638 completed 99-year units and Emerald of Katong at 846 units with TOP expected 2028 sit below this freehold tier, and Grand Dunman at 1,008 units frames the Dakota side on the same 99-year basis. Further out, Parc Esta at 1,399 units from 2022 sets the leasehold resale floor for the subzone. The premium here is tenure over a long hold, and as the pocket’s only freehold estate that comparison set should stay structurally favourable.
Developer stock is nearly gone. The one, two and three-bedroom types are sold out, leaving the four-bedroom premier from about $4.945m at $2,926 psf and the five-bedroom prestige from about $5.087m at $2,670 psf. Anything smaller comes from the resale market now, a different negotiation. One technical note: the site was acquired before GFA harmonisation, so its strata areas still include the aircon ledges the newer rulebook excludes. Our Q2 2026 property market review tracks how city-fringe stock has been absorbed, and our District 15 new launch versus resale piece sets out the wider choice.
Choosing between what is left and a resale unit? Speak to us before you commit. We’ll compare the remaining developer stock against the sub-sale market with you, honest advice, no pressure. WhatsApp us.
Run the median across the ladder and The Continuum floor plan structure comes out cleanly. The 560 sqft one-plus-study lands near $1.56m, the two-bedroom band between $1.8m and $1.86m and the two-plus-study formats near $2m. Three-bedders run roughly $2.43m to $2.64m, the premier formats around $3m and the three-bed-plus-study layouts near $3.46m. Four-bedders run about $3.42m to $3.61m, the 1,690 sqft premier near $4.72m and the 1,905 sqft five-bedroom prestige near $5.32m. Treat those as arithmetic on the caveat record rather than quotes.
The live prints sit close to the arithmetic. A 1,905 sqft five-bedder cleared at $2,680 psf for $5.105m in August 2026, a 1,690 sqft four-bedroom premier at $2,638 psf for $4.459m in July 2026, a 1,087 sqft three-bedroom premier at $2,852 psf for $3.1m in the same month, and a 560 sqft one-plus-study at $2,643 psf for $1.48m.

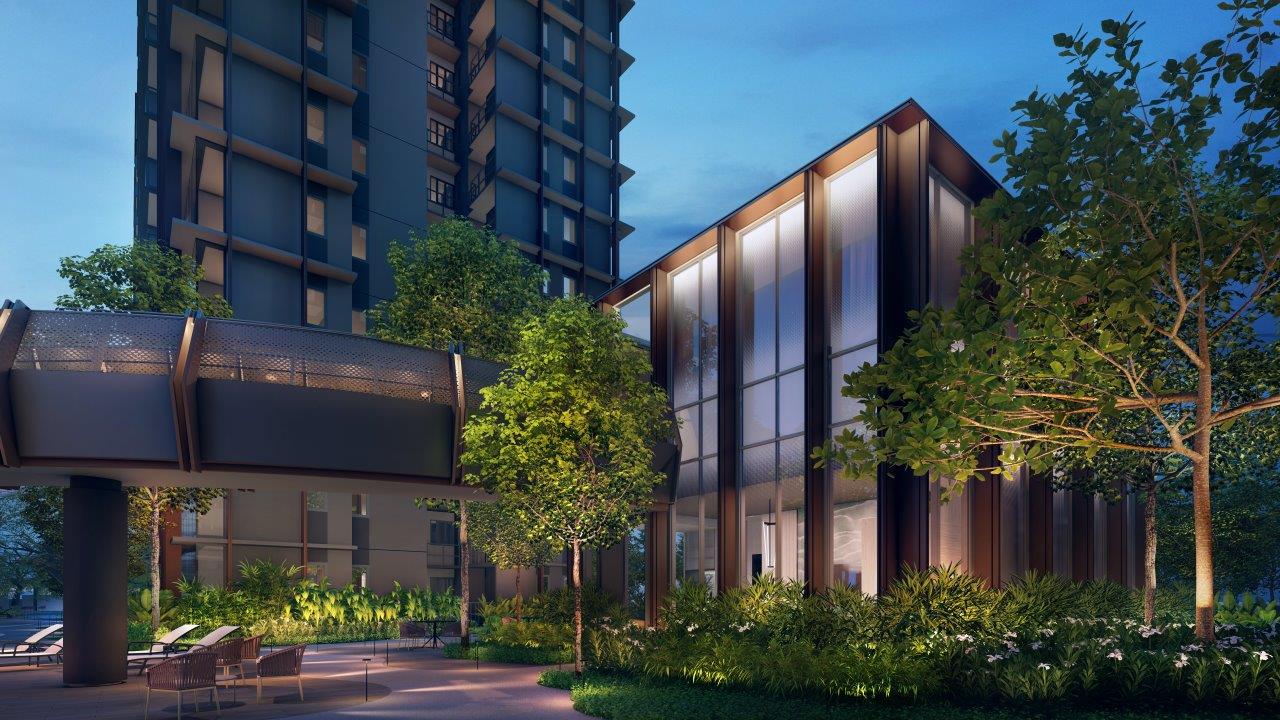
The Continuum’s two parcels each carry their own facility programme, which is the part the floor plans do not show. The north side runs the 33.3m lap pool, jacuzzi cove, clubhouse deck and heritage lawn; the south side carries the 50m lap pool, family and wellness pools, aqua gym and the recreational court, with sky decks, sky gyms and a sky bar above both, past sixty facility stations in total. Splitting 816 homes across two parcels and six blocks keeps the lift cores short and stops the pool deck becoming one crowded plate on a Sunday, which is the honest weakness of most projects this size.
Fees run from $360 monthly for the one, two and three-bedroom formats to $420 for the larger three and four-bedroom layouts and $580 at the five-bedroom prestige top, mid-band for a programme this size and diluted across hundreds of homes rather than a few dozen. Our guide to condo maintenance fees explains what that buys. On delivery, Hoi Hup and Sunway have built through several cycles together, from Terra Hill to a long executive condominium portfolio, with P&T Consultants on architecture and Straits Construction on the build.
The subzone number tells the story better than the district one. Geylang East holds 99 private developments and just 6,188 homes between them, an average of 62 units apiece, because the pocket was built out in small freehold blocks over sixty years. The Continuum alone is 816 of those homes, and it is the only project under construction in the subzone. That is the scarcity story in one line.
Widen to the Geylang planning area and it carries 253 private developments with about 17,593 homes, 42 projects and 6,409 units of them from 2016 or later. Beyond 2026 the recorded pipeline is empty, so the competition here is the launches already standing in Katong and along Dunman rather than a queue of land sale sites to come.
The demand side is the part buyers underrate. Geylang town carries about 36,890 HDB flats across 306 blocks, and 18,735 of them are 4-room or larger, the flat type upgraders sell from. That is roughly three big flats for every private home in the planning area, a standing source of demand for exactly the family formats The Continuum is weighted towards.
On absorption, 798 caveats have been lodged since May 2023 against 816 units: 304 in the launch year, 234 through 2024, 131 in 2025 and 129 more by August 2026. A project that keeps selling into its completion year is one the market has re-endorsed at successively higher prices. Freehold title itself is not rare in this district, as our District 15 freehold guide sets out. What is rare is freehold at scale, because most of the district’s freehold stock sits in small older blocks with the economics our boutique condo piece describes.
The Continuum suits legacy families who want the school belt on a title that outlives the lease debate, buyers consolidating into estate-scale freehold, and landlords aiming at the Paya Lebar employment pool. Paya Lebar Quarter’s Grade-A offices sit one stop north and the Katong belt fills the south, with Kinex, City Plaza, Dunman Food Centre and the Geylang Serai market covering the everyday. The URA Master Plan carries the longer story: the eventual relocation of Paya Lebar Air Base frees a large tract and lifts the height restrictions that have capped this part of the east for decades.
Your exit audience arrives at TOP. A new freehold estate with two full facility decks, a sky bar, a 50m pool and two MRT stations inside 1km is differentiated stock against a rental market otherwise made of older Geylang East and Katong blocks, so the first tenancies set the pocket’s freehold rental benchmark. A tenant working at Paya Lebar Quarter can walk or take one stop, and our rental yields guide works through what that catchment supports. Our Katong condo guide covers the wider lifestyle belt to the south.
Fit runs the other way too. Entry-price shoppers are not the buyer here, since the tenure premium is real and the remaining developer stock is all at the four and five-bedroom end. If you want a station atrium rather than an avenue, the Dakota and Paya Lebar addresses do that better. And Thiam Siew Avenue’s single access road will meet three estates’ worth of traffic as the pocket completes, with construction next door running until 2028, so see it at peak hour first.
Thinking about The Continuum? The freehold premium over Tembusu Grand, held against a thirty-year horizon, is the calculation that decides it. Before you commit, speak to us. We’ll run the numbers with you, honest advice, no pressure. WhatsApp us.
The Continuum has 6 blocks of 18 storeys.
The Continuum has 816 residential units.
The Continuum offers 1 Bedroom (560 sqft), 2 Bedroom (646 to 807 sqft), 3 Bedroom (872 to 1,464 sqft), 4 Bedroom (1,270 to 2,034 sqft), 5 Bedroom (1,905 to 2,260 sqft).
The Continuum is a freehold development.
Yes, The Continuum is freehold.
The Continuum is developed by Hoi Hup & Sunway.
The Continuum’s Architects are: P&T Consultants Pte Ltd (Architect), STX Landscape Architects (Landscape Architect)
The Continuum’s Builder is Straits Construction Singapore Pte Ltd (Builder)
Sky Jacuzzi, Outdoor Lounge, Grill Deck, Resting Lounge, Community Garden, Bridge Deck, Hot Tub, Yoga Lawn, Outdoor Fitness Deck, Reading Deck, Sky Bar, Sky Fitness, Accessible Toilet, Outdoor Shower, Grill Deck (South), Resting Lounge (South), Dining Deck, Hammock Deck, Swing Deck, Bridge Deck (South), Sky Jacuzzi (South), Hot Tub (South), Yoga Lawn (South), Fitness Deck, Garden Deck, Sky Club, Sky Gym, Accessible Toilet (South), Outdoor Shower (South), Waterfall Drop-Off Plaza, Waterwall, Bicycle Parking, Playground North, Playground Deck, Lobby Garden, Patterned Garden, Reflexology Garden, Lap Pool (33.3m), Jacuzzi Cove, Pool Deck, BBQ Pavilion, Resting Pavilion, Changing Room, Accessible Toilet (North), Outdoor Shower (North), Resting Pod, Bridge (North), Club Room, Foyer, Heritage Lawn, Front Court Lawn, Theater Bowl, Art Tiles Feature Wall, Pavilion, Accessible Toilet (Heritage), Multipurpose Lawn, Leisure Pool Deck, Aqua Gym Pool, Jacuzzi Cove (1.2m), Aqua Gym Pool Deck, Outdoor Shower (Fitness), Outdoor Gym, Yoga Lawn (Fitness), Droplet Drop-Off Plaza, Droplet Pool, Playground South, Water Play, Outdoor Shower (South), Lawn Steps, BBQ Pavilion (South), Multipurpose Recreational Court, Sensory Garden, Lawn Garden, Reflexology Garden (South), Cascading Children & Toddler’s Pool, Children’s Pool Deck, Outdoor Shower, Resting Pavilion (River), Lawn Deck, Family Pool, Wellness Pool, Swan Neck Cove, Hydrotherapy Pocket, Vichy Shower Beds, Lounge Deck, Resting Pavilion (Lake), Changing Room (Lake), Accessible Toilet (Lake), 50m Lap Pool, Pool Deck (Lake), Clubhouse Deck, Outdoor Shower (Lake), South Side Social, Glass House, Sound Room, Social Room (2nd Storey), Guardhouse, Pedestrian Gate, Management Office, Generator Set, Bin Centre (Basement), Electrical Substation (Basement), Main Distribution Frame Room (Basement), Consumer Switch Room (Basement), Streetside Seating Pods, Ventilation Shaft, Water Tank (Roof)
The Continuum is located in District 15 along Thiam Siew Avenue, between Tanjong Katong Road and Haig Road. It is close to Dakota MRT (Circle Line) and Paya Lebar MRT Interchange, with easy access to lifestyle hubs, eateries, malls, and East Coast Park.
The Continuum is located in District 15, East Coast, Geylang subzone. The Street Adress is Thiam Siew Avenue
The nearest MRT is Dakota MRT CC8 (679m)
Primary Schools within 1km of The Continuum:
1km Primary Schools:
Kong Hwa School, Tanjong Katong Primary School, Haig Girls’ School
The Continuum Maintenance Fees ranges from $360 to $580.
The Continuum Land was purchased for approximately $815 million, translating to a land rate of $1,488 psf ppr
The Continuum estimated prices range from $2,573 psf to $3,121 psf
The Continuum starting prices are: $1,463,000 ($2,614 psf) for a 1 Bedroom, $1,670,000 ($2,586 psf) for a 2 Bedroom, $2,306,000 ($2,645 psf) for a 3 Bedroom, $3,312,000 ($2,699 psf) for a 4 bedroom, and $$5,470,000 ($2,871 psf) for a 5 Bedroom
Yes, The Continuum’s freehold status in a highly sought-after D15 location, plus its proximity to Paya Lebar Central, strong school network, and excellent MRT connectivity, makes it a strong long-term investment. Supply of large freehold projects is extremely limited, supporting price resilience and rental demand.
Absolutely. The Continuum offers spacious layouts, multiple play zones, family pools, wellness areas, social lounges, and is within 1km of top primary schools. Its dual-precinct design gives families ample space, privacy, and safe environments for children, while still offering extensive amenities for all ages.
The Continuum is a freehold luxury condominium comprising 816 units across two precincts (North & South), developed by Hoi Hup & Sunway. It features a dual-enclave layout connected by a Sky Bridge, offering more than 60 facilities, multiple pools, themed gardens, heritage zones, sky decks, and family-friendly amenities.
The Continuum is expected to obtain TOP in 2026.
The Continuum is Launching on 5 May 2023
Yes. Foreigners can buy The Continuum because it is a private residential development. Foreigners pay 60% Additional Buyer’s Stamp Duty (ABSD) on top of the purchase price.
The Showfalt is along Rose Lane
You can book a viewing with our appointed sales team:
Kelvin Sin 9722 2222
Chew Peixuan 9101 5301
Hi 
We offer private property consultations for readers. Interested?